Nestled in the peaceful gated neighborhood of Olive Hill Ranch Estates, this exquisite luxury ranch-style home embodies the elegance of refined living. Spanning 3,577 square feet, this splendid residence offers bedrooms plus office with custom built-ins, three and a half bathrooms, ensuring comfort and convenience for every member of your family. Set upon a sprawling 1.03 acres, the property boasts a grand four-car garage and an extended driveway, welcoming visitors with ease while providing ample space for recreational vehicles. Much sought after, the neighborhood prides itself on its serene environment and single-story convenience, appealing to buyers seeking both luxury and functionality. Safety and efficiency are paramount in this gated community. Home features advanced outdoor security cameras that provide peace of mind. In this prestigious residence, where elegance meets practicality, every corner reflects meticulous craftsmanship and thoughtful design. Discover your dream home in Olive Hill Ranch Estates, where comfort, luxury, and privacy converge, creating an unparalleled opportunity for a lifestyle of distinction.
This is a unique corner lot with possible separate entrance onto main street to allow for car collector garage, RV garage, ADU, etc.
Welcome to your future home - your personal sanctuary awaits.
Sold for $1,400,000
Street View
Listed by: Seaway Properties Real Estate • Craig Way • Contact: 951-237-7866
Bought with: ROA California Inc
$1,400,000
24990 Tyler Pl, Murrieta, CA 92562
4beds
3,577sqft
Single Family Residence
Built in 2000
1.03 Acres Lot
$1,402,700 Zestimate®
$391/sqft
$4,534 Estimated rent
Home value
$1,402,700
$1.26M - $1.56M
$4,534/mo
Zestimate® history
Owner options
List your home for rent
$4,534/mo
Rent Zestimate®
Find your next renter with Zillow Rental Manager. Plus, with online applications, you can quickly screen prospective tenants – for free.
$4,534/mo
Rent Zestimate®
Refinance and save
$9,006/mo
Est. payment
Refinancing to a lower rate could help reduce your monthly payments and save thousands over the life of the loan.
$9,006/mo
Est. payment
Explore your selling options
Work with a Zillow partner agent
Leverage their expertise and Zillow's premium Showcase listings to get your home seen by more buyers.
Get startedList with your own agent
Get your home in front of millions of buyers by listing it on Zillow.
Learn how to do itSell it yourself
Take full control of how buyers see your home on Zillow by listing For Sale by Owner (FSBO).
List your homeWhat's special
Car collector garageGrand four-car garageExtended drivewayCorner lotPossible separate entranceRv garageCustom built-ins
Zillow last checked:
Listing updated:
Listed by:
Craig Way DRE #01336376 951-237-7866,
Seaway Properties Real Estate,
Emily Levanduski DRE #02207533 951-639-4230,
Seaway Properties Real Estate
Bought with:
Kat Williams, DRE #02046067
ROA California Inc
Source: CRMLS,MLS#: SW24208656 Originating MLS: California Regional MLS
Originating MLS: California Regional MLSFacts & features
Interior
Bedrooms & bathrooms
- Bedrooms: 4
- Bathrooms: 4
- Full bathrooms: 3
- 1/2 bathrooms: 1
- Main level bathrooms: 4
- Main level bedrooms: 4
Rooms
- Room types: Bedroom, Entry/Foyer, Family Room, Kitchen, Laundry, Living Room, Primary Bathroom, Office, Dining Room
Bedroom
- Features: All Bedrooms Down
Bathroom
- Features: Bathroom Exhaust Fan, Bathtub, Closet, Dual Sinks, Separate Shower
Kitchen
- Features: Butler's Pantry, Granite Counters, Kitchen Island, Kitchen/Family Room Combo, Walk-In Pantry
Heating
- Central, Fireplace(s), Natural Gas
Cooling
- Central Air, Electric
Appliances
- Included: Built-In Range, Convection Oven, Dishwasher, Electric Oven, Disposal, Gas Range, Microwave, Refrigerator, Tankless Water Heater
- Laundry: Electric Dryer Hookup, Gas Dryer Hookup, Inside, Laundry Room
Features
- Breakfast Bar, Built-in Features, Breakfast Area, Crown Molding, Dry Bar, Separate/Formal Dining Room, Granite Counters, High Ceilings, Pantry, Paneling/Wainscoting, Recessed Lighting, Tile Counters, All Bedrooms Down
- Flooring: Carpet, Laminate, Wood
- Has fireplace: Yes
- Fireplace features: Dining Room, Family Room, Gas, Living Room
- Common walls with other units/homes: No Common Walls
Interior area
- Total interior livable area: 3,577 sqft
Property
Parking
- Total spaces: 3
- Parking features: Garage - Attached
- Attached garage spaces: 3
Accessibility
- Accessibility features: None
Features
- Levels: One
- Stories: 1
- Entry location: 1
- Patio & porch: Open, Patio
- Pool features: None
- Spa features: None
- Fencing: Vinyl
- Has view: Yes
- View description: City Lights, Peek-A-Boo, Trees/Woods
Lot
- Size: 1.03 Acres
- Features: 0-1 Unit/Acre, Back Yard, Lawn, Landscaped, Sprinkler System, Street Level
Details
- Parcel number: 906340019
- Special conditions: Standard
Construction
Type & style
- Home type: SingleFamily
- Property subtype: Single Family Residence
Materials
- Drywall, Glass, Stucco
- Foundation: Concrete Perimeter
Condition
- Turnkey
- New construction: No
- Year built: 2000
Utilities & green energy
- Sewer: Public Sewer
- Water: Public
- Utilities for property: Cable Available, Electricity Connected, Natural Gas Connected, Phone Available, Sewer Connected
Community & HOA
Community
- Features: Foothills, Gated
- Security: Gated Community
HOA
- Has HOA: Yes
- Amenities included: Trail(s)
- HOA fee: $180 monthly
- HOA name: Olive Hill
- HOA phone: 951-823-1019
Location
- Region: Murrieta
Financial & listing details
- Price per square foot: $391/sqft
- Tax assessed value: $823,686
- Annual tax amount: $9,180
- Date on market: 10/18/2024
- Cumulative days on market: 86 days
- Listing terms: Cash,Cash to New Loan,Conventional
- Road surface type: Paved
Price history
| Date | Event | Price |
|---|---|---|
| 1/31/2025 | Sold | $1,400,000-2.1%$391/sqft |
Source:  CRMLS #SW24208656 Report a problem CRMLS #SW24208656 Report a problem | ||
| 1/12/2025 | Contingent | $1,430,000$400/sqft |
Source: CRMLS #SW24208656 Report a problem | ||
| 11/19/2024 | Price change | $1,430,000-10.6%$400/sqft |
Source: CRMLS #SW24208656 Report a problem | ||
| 10/18/2024 | Listed for sale | $1,599,000+191.8%$447/sqft |
Source: CRMLS #SW24208656 Report a problem | ||
| 9/22/2000 | Sold | $548,000$153/sqft |
Source: Public Record Report a problem | ||
Public tax history
| Year | Property taxes | Tax assessment |
|---|---|---|
| 2025 | $9,180 +2% | $823,686 +2% |
| 2024 | $9,004 -1.5% | $807,536 +2% |
| 2023 | $9,145 +2% | $791,703 +2% |
| 2022 | $8,969 +2% | $776,181 +2% |
| 2021 | $8,796 +1% | $760,963 +1% |
| 2020 | $8,706 +2% | $753,161 +2% |
| 2019 | $8,539 +2% | $738,394 +2% |
| 2018 | $8,374 +1.4% | $723,917 +2% |
| 2017 | $8,258 | $709,724 +2% |
| 2016 | $8,258 +2.5% | $695,809 +1.5% |
| 2015 | $8,060 +5% | $685,359 +2% |
| 2014 | $7,679 | $671,935 +25.4% |
| 2013 | -- | $536,000 +11.7% |
| 2012 | -- | $480,000 -7.7% |
| 2011 | -- | $520,000 +0.6% |
| 2010 | -- | $517,000 -19.2% |
| 2009 | -- | $639,642 +2% |
| 2008 | -- | $627,101 +2% |
| 2007 | -- | $614,806 +2% |
| 2006 | -- | $602,752 +2% |
| 2005 | -- | $590,934 +3.9% |
| 2003 | -- | $568,732 +2% |
| 2002 | -- | $557,581 |
Find assessor info on the county website
Neighborhood: 92562
Nearby homes
- $1,400,5004 bd3 ba3.1k sqft24978 Tyler Pl, Murrieta, CA 92562Off Market
- $1,526,6005 bd3 ba3.9k sqft24993 Tyler Pl, Murrieta, CA 92562Off Market

- $1,686,8003 bd5 ba3.5k sqft24981 Tyler Pl, Murrieta, CA 92562Off Market

- $1,700,0006 bd4 ba3.9k sqft24966 Tyler Pl, Murrieta, CA 92562Sold
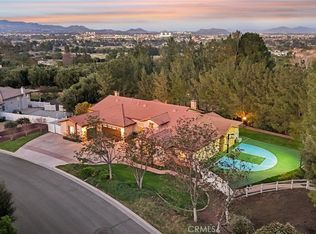
- $1,658,0005 bd4 ba4k sqft42900 Jersey Pine Ct, Murrieta, CA 92562Off Market
- $1,809,0005 bd5 ba3.9k sqft24969 Tyler Pl, Murrieta, CA 92562Off Market
- $1,756,8005 bd4 ba4.9k sqft42835 Ivy St, Murrieta, CA 92562Off Market
- $1,734,6005 bd4 ba3.9k sqft24968 Truman Pl, Murrieta, CA 92562Off Market
Nearby schools
GreatSchools rating
- 9/10Alta Murrieta Elementary SchoolGrades: K-5Distance: 3.6 mi
- 7/10Thompson Middle SchoolGrades: 6-8Distance: 1.5 mi
- 8/10Murrieta Valley High SchoolGrades: 9-12Distance: 1.6 mi
Get a cash offer in 3 minutes
Find out how much your home could sell for in as little as 3 minutes with a no-obligation cash offer.
Estimated market value
$1,402,700
Get a cash offer in 3 minutes
Find out how much your home could sell for in as little as 3 minutes with a no-obligation cash offer.
Estimated market value
$1,402,700
- California
- Riverside County
- Murrieta
- 92562
- 24990 Tyler Pl
Nearby cities
Nearby zip codes
Other Murrieta Topics
