Wake up every day to the serenity of waterfront living in this charming home, perfectly nestled in the peaceful community of Petite Lake Highwoods. From the moment you step inside, you'll feel the warmth and comfort of a home designed for both relaxation and connection. The spacious eat-in kitchen has been tastefully refreshed, offering a bright and inviting space for casual breakfasts or evening get-togethers. Just off the kitchen, a separate dining room adds an elegant touch perfect for holiday dinners or entertaining friends. The family room is bright and airy, with expansive water views that draw you in and invite you to unwind. Step directly onto the large deck and breathe in the calm-this home was made for easy indoor-outdoor living. The primary suite is a true retreat, complete with a cozy fireplace, full bathroom, a generous 4x6 walk-in closet, and patio doors that open to the deck-ideal for savoring your morning coffee or winding down as the sun sets over the water. Two additional oversized bedrooms and a full bath offer plenty of room for family or guests. Just outside your door, enjoy the convenience of nearby park space, a boat launch, and a community beach-all just steps away. Whether you're lounging on the deck, launching a kayak, or enjoying a picnic at the park, the best of lake life is right at your fingertips. This is your opportunity to own a piece of waterfront paradise and make every day feel like a getaway. Don't let it slip away.
Closed
$280,000
24991 W Forest Dr, Lake Villa, IL 60046
3beds
1,240sqft
Single Family Residence
Built in 1933
9,513 Square Feet Lot
$283,900 Zestimate®
$226/sqft
$2,520 Estimated rent
Home value
$283,900
$256,000 - $315,000
$2,520/mo
Zestimate® history
Owner options
List your home for rent
$2,520/mo
Rent Zestimate®
Find your next renter with Zillow Rental Manager. Plus, with online applications, you can quickly screen prospective tenants – for free.
$2,520/mo
Rent Zestimate®
Refinance and save
$2,352/mo
Est. payment
Refinancing to a lower rate could help reduce your monthly payments and save thousands over the life of the loan.
$2,352/mo
Est. payment
Explore your selling options
Work with a Zillow partner agent
Leverage their expertise and Zillow's premium Showcase listings to get your home seen by more buyers.
Get startedList with your own agent
Get your home in front of millions of buyers by listing it on Zillow.
Learn how to do itSell it yourself
Take full control of how buyers see your home on Zillow by listing For Sale by Owner (FSBO).
List your homeWhat's special
Waterfront livingExpansive water viewsEasy indoor-outdoor livingSpacious eat-in kitchenSeparate dining roomLarge deck
Zillow last checked:
Listing updated:
Listed by:
Pat Smarto, ABR,CNC,e-PRO,GRI,SFR,SRES (847)338-3848,
Lakes Realty Group
Bought with:
Benjamin Lovinger
Baird & Warner
Source: MRED as distributed by MLS GRID,MLS#: 12375809
Facts & features
Interior
Bedrooms & bathrooms
- Bedrooms: 3
- Bathrooms: 2
- Full bathrooms: 2
Rooms
- Room types: No additional rooms
Primary bedroom
- Features: Flooring (Carpet), Bathroom (Full)
- Level: Main
- Area: 192 Square Feet
- Dimensions: 16X12
Bedroom 2
- Features: Flooring (Carpet)
- Level: Main
- Area: 81 Square Feet
- Dimensions: 9X9
Bedroom 3
- Features: Flooring (Carpet)
- Level: Main
- Area: 126 Square Feet
- Dimensions: 14X9
Dining room
- Features: Flooring (Carpet)
- Level: Main
- Area: 156 Square Feet
- Dimensions: 13X12
Family room
- Features: Flooring (Carpet)
- Level: Main
- Area: 204 Square Feet
- Dimensions: 17X12
Kitchen
- Features: Kitchen (Eating Area-Table Space, Galley), Flooring (Wood Laminate)
- Level: Main
- Area: 184 Square Feet
- Dimensions: 23X8
Laundry
- Level: Main
- Area: 27 Square Feet
- Dimensions: 9X3
Heating
- Natural Gas, Forced Air
Cooling
- Central Air
Appliances
- Included: Range, Microwave, Refrigerator, Washer, Dryer
- Laundry: Main Level, In Kitchen
Features
- 1st Floor Bedroom, 1st Floor Full Bath
- Flooring: Laminate
- Windows: Screens
- Basement: Crawl Space,Cellar,Partial
- Number of fireplaces: 1
- Fireplace features: Wood Burning, Master Bedroom
Interior area
- Total structure area: 1,240
- Total interior livable area: 1,240 sqft
Property
Parking
- Total spaces: 1
- Parking features: Asphalt, Garage Door Opener, On Site, Garage Owned, Detached, Garage
- Garage spaces: 1
- Has uncovered spaces: Yes
Accessibility
- Accessibility features: No Disability Access
Features
- Stories: 1
- Patio & porch: Deck
- Has view: Yes
- View description: Back of Property
- Has water view: Yes
- Water view: Back of Property
- Waterfront features: Lake Front, Channel Front
Lot
- Size: 9,513 Square Feet
- Dimensions: 43X170X66X189
Details
- Parcel number: 02301040010000
- Special conditions: None
- Other equipment: Ceiling Fan(s)
Construction
Type & style
- Home type: SingleFamily
- Architectural style: Ranch
- Property subtype: Single Family Residence
Materials
- Vinyl Siding
- Roof: Asphalt
Condition
- New construction: No
- Year built: 1933
Utilities & green energy
- Sewer: Septic Tank
- Water: Well
Community & HOA
Community
- Features: Park, Dock, Water Rights, Street Paved
- Security: Carbon Monoxide Detector(s)
- Subdivision: Petite Lake Highwoods
HOA
- Has HOA: Yes
- Services included: Insurance, Other
- HOA fee: $200 annually
Location
- Region: Lake Villa
Financial & listing details
- Price per square foot: $226/sqft
- Tax assessed value: $296,147
- Annual tax amount: $7,851
- Date on market: 5/31/2025
- Listing terms: Conventional
- Ownership: Fee Simple
- Has irrigation water rights: Yes
Price history
| Date | Event | Price |
|---|---|---|
| 10/1/2025 | Sold | $280,000-21.1%$226/sqft |
Source:  MRED as distributed by MLS GRID #12375809 Report a problem MRED as distributed by MLS GRID #12375809 Report a problem | ||
| 8/15/2025 | Contingent | $355,000$286/sqft |
Source: MRED as distributed by MLS GRID #12375809 Report a problem | ||
| 7/12/2025 | Price change | $355,000-5.3%$286/sqft |
Source: MRED as distributed by MLS GRID #12375809 Report a problem | ||
| 5/31/2025 | Listed for sale | $375,000+50%$302/sqft |
Source: MRED as distributed by MLS GRID #12375809 Report a problem | ||
| 9/3/2021 | Sold | $250,000-16.6%$202/sqft |
Source: MRED as distributed by MLS GRID #11159757 Report a problem | ||
| 11/12/2019 | Listing removed | $299,900$242/sqft |
Source: Realty World Tiffany R.E. #10448881 Report a problem | ||
| 7/12/2019 | Listed for sale | $299,900$242/sqft |
Source: Realty World Tiffany R.E. #10448881 Report a problem | ||
Public tax history
| Year | Property taxes | Tax assessment |
|---|---|---|
| 2024 | $7,851 +5.5% | $105,882 +7.3% |
| 2023 | $7,444 +27.8% | $98,706 +13.2% |
| 2022 | $5,825 -4.4% | $87,212 +30.9% |
| 2021 | $6,091 +2% | $66,622 +11.2% |
| 2020 | $5,972 -8.6% | $59,904 +4% |
| 2019 | $6,534 +3.5% | $57,573 -5.4% |
| 2018 | $6,311 | $60,852 +2.7% |
| 2017 | $6,311 -10.8% | $59,229 -7.8% |
| 2016 | $7,076 -2.4% | $64,268 +7.1% |
| 2015 | $7,247 +7.2% | $60,024 -3.4% |
| 2014 | $6,761 +8.2% | $62,155 -0.5% |
| 2012 | $6,248 +5.4% | $62,455 -2.9% |
| 2011 | $5,926 +6.8% | $64,318 -3.4% |
| 2010 | $5,548 +4.2% | $66,602 -4.9% |
| 2009 | $5,324 +14.1% | $70,070 +3.1% |
| 2008 | $4,667 +84% | $67,990 +62.7% |
| 2006 | $2,537 +7.3% | $41,786 |
| 2005 | $2,363 +6.3% | -- |
| 2004 | $2,224 -1.3% | -- |
| 2003 | $2,252 +0.8% | -- |
| 2002 | $2,234 +1.7% | -- |
| 2001 | $2,197 -0.7% | $33,396 +0.8% |
| 2000 | $2,212 | $33,131 |
Find assessor info on the county website
Neighborhood: 60046
Nearby homes
- $402,0002 bd2 ba1.2k sqft25005 W Forest Dr, Lake Villa, IL 60046Off Market
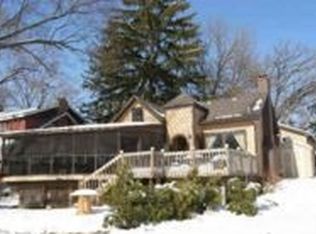
- $3-- bd-- ba-- sqft24989 W Forest Dr, Lake Villa, IL 60046Off Market
- $212,5003 bd2 ba1k sqft25015 W Forest Dr, Lake Villa, IL 60046Sold
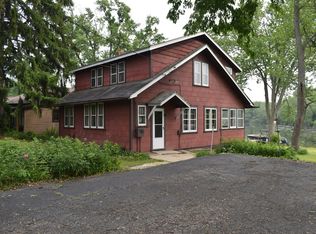
- $337,5003 bd1 ba1.4k sqft24987 W Forest Dr, Lake Villa, IL 60046Off Market
- $349,5003 bd2 ba1.3k sqft24985 W Elm Ave, Lake Villa, IL 60046Off Market
- $32,000-- bd-- ba-- sqft25027 W Forest Dr, Lake Villa, IL 60046Sold
- $390,0002 bd3 ba1.8k sqft24985 W Forest Dr, Lake Villa, IL 60046Off Market
- $386,4004 bd1 ba1.5k sqft25049 W Forest Dr, Lake Villa, IL 60046Off Market
Nearby schools
GreatSchools rating
- 7/10Grass Lake Elementary SchoolGrades: PK-8Distance: 0.9 mi
- 8/10Lakes Community High SchoolGrades: 9-12Distance: 3.1 mi
Schools provided by the listing agent
- District: 41
Source: MRED as distributed by MLS GRID. This data may not be complete. We recommend contacting the local school district to confirm school assignments for this home.
Get a cash offer in 3 minutes
Find out how much your home could sell for in as little as 3 minutes with a no-obligation cash offer.
Estimated market value
$283,900
Get a cash offer in 3 minutes
Find out how much your home could sell for in as little as 3 minutes with a no-obligation cash offer.
Estimated market value
$283,900
- Illinois
- Lake County
- Antioch
- 60046
- 24991 W Forest Dr
Nearby cities
Nearby zip codes
Other Antioch Topics
