Located in sought-after Nellie Gail Ranch, this customized estate offers luxury indoor-outdoor living and serene privacy on a 0.71-acre, equestrian-zoned lot. The spacious 3884 sq ft main house features a desirable 5-bedroom layout including a main floor bedroom. Arrive through the elegant entry to herringbone white-oak hardwood floors that flow throughout. Natural light fills the interior through Monumental laminated windows and doors, complemented by solar shades to the rear. Home chefs will love the gourmet kitchen with high-end appliances, including double dishwashers and SubZero refrigerator, plus ample storage, center island and built-in water purifier. The family room hosts a gas fireplace and full bar with wine fridge, opening effortlessly through French doors onto the outdoor entertaining deck. Settle into a quaint library nook with built-in shelves, and enjoy dedicated workspace in a bonus office loft upstairs. The primary suite has a chic en suite bath with cast-iron tub and onyx finishes. Each bedroom features custom California Closets, with three additional bedrooms upstairs and an enhanced secondary bath with double sinks and beadboard detail. Equipped for comfort and efficiency, the home features streamlined HVAC split systems, 400-Amp electrical service, upgraded siding and roofing, smart home technology and ADT security. Move outside into your private oasis, where mature California pepper and fruit trees frame a carefully landscaped property with a picturesque dry riverbed aesthetic and fragrant lavender. Entertain in the outdoor living room, complete with a FireMagic grill, warming drawer, clear ice maker, TV, heaters, surround sound and fans. A dining gazebo easily accommodates large gatherings, and durable Trex-style decking means easy maintenance. The separate 600 sq ft guest house doubles as a pool retreat, offering a Murphy bed, kitchenette, retractable awning, LaCantina folding doors, powder bath and its own A/C. The raised pool has swim jet resistance for exercise, while the lower level jacuzzi calms with a tranquil waterfall. Wine enthusiasts will enjoy the insulated wine cellar housing two Viking coolers and storage. Enjoy convenient access to freeways, top schooling, shopping, and world-class beaches, all in one of the region’s premier neighborhoods.
Sold for $3,900,000
Listed by: Douglas Elliman of California • Bradley Feldman • Contact: 949-678-5198
Bought with: DOUGLAS ELLIMAN OF CALIFORNIA, INC.
$3,900,000
24992 Buckskin Dr, Laguna Hills, CA 92653
5beds
4,444sqft
Single Family Residence
Built in 1979
0.71 Acres Lot
$3,896,000 Zestimate®
$878/sqft
$7,817 Estimated rent
Home value
$3,896,000
$3.58M - $4.21M
$7,817/mo
Zestimate® history
Owner options
List your home for rent
$7,817/mo
Rent Zestimate®
Find your next renter with Zillow Rental Manager. Plus, with online applications, you can quickly screen prospective tenants – for free.
$7,817/mo
Rent Zestimate®
Refinance and save
$24,568/mo
Est. payment
Refinancing to a lower rate could help reduce your monthly payments and save thousands over the life of the loan.
$24,568/mo
Est. payment
Explore your selling options
Work with a Zillow partner agent
Leverage their expertise and Zillow's premium Showcase listings to get your home seen by more buyers.
Get startedList with your own agent
Get your home in front of millions of buyers by listing it on Zillow.
Learn how to do itSell it yourself
Take full control of how buyers see your home on Zillow by listing For Sale by Owner (FSBO).
List your homeWhat's special
Bonus office loftSolar shadesInsulated wine cellarMurphy bedSubzero refrigeratorGourmet kitchenEquestrian-zoned lot
Zillow last checked:
Listing updated:
Listed by:
Bradley Feldman DRE #01437125 949-678-5198,
Douglas Elliman of California,
Jacqueline Pearce DRE #01910578 949-529-6924,
Douglas Elliman of California
Bought with:
Trenton Mason, DRE #02018104
DOUGLAS ELLIMAN OF CALIFORNIA, INC.
Source: CRMLS,MLS#: OC25129576 Originating MLS: California Regional MLS
Originating MLS: California Regional MLSFacts & features
Interior
Bedrooms & bathrooms
- Bedrooms: 5
- Bathrooms: 4
- Full bathrooms: 3
- 1/2 bathrooms: 1
- Main level bathrooms: 1
- Main level bedrooms: 1
Rooms
- Room types: Attic, Bedroom, Center Hall, Entry/Foyer, Family Room, Foyer, Kitchen, Laundry, Library, Loft, Living Room, Primary Bathroom, Primary Bedroom, Office, Other, Wine Cellar, Dining Room
Bathroom
- Features: Bathroom Exhaust Fan, Bathtub, Closet, Dual Sinks, Enclosed Toilet, Full Bath on Main Level, Low Flow Plumbing Fixtures, Linen Closet, Multiple Shower Heads, Stone Counters
Kitchen
- Features: Built-in Trash/Recycling, Granite Counters, Kitchen Island, Kitchen/Family Room Combo, Kitchenette, Stone Counters, Remodeled, Updated Kitchen, Walk-In Pantry
Heating
- Central, ENERGY STAR Qualified Equipment, Forced Air, High Efficiency, Natural Gas
Cooling
- Central Air, Dual, Electric, Gas, High Efficiency, Wall/Window Unit(s), Zoned
Appliances
- Included: 6 Burner Stove, Built-In Range, Barbecue, Convection Oven, Double Oven, Dishwasher, ENERGY STAR Qualified Water Heater, Exhaust Fan, Electric Oven, Gas Cooktop, Disposal, Gas Oven, Gas Range, Gas Water Heater, High Efficiency Water Heater, Hot Water Circulator, Ice Maker, Microwave, Refrigerator, Self Cleaning Oven, Water Softener
- Laundry: Laundry Chute, Washer Hookup, Electric Dryer Hookup, Gas Dryer Hookup, Inside, Laundry Room
Features
- Wet Bar, Breakfast Bar, Built-in Features, Balcony, Block Walls, Chair Rail, Ceiling Fan(s), Ceramic Counters, Crown Molding, Cathedral Ceiling(s), Central Vacuum, Dry Bar, Coffered Ceiling(s), Separate/Formal Dining Room, Eat-in Kitchen, Granite Counters, High Ceilings, Living Room Deck Attached, Pantry, Paneling/Wainscoting, Stone Counters
- Flooring: Carpet, Tile, Wood
- Doors: Double Door Entry, ENERGY STAR Qualified Doors, French Doors, Sliding Doors
- Windows: Blinds, Casement Window(s), Custom Covering(s), Double Pane Windows, Drapes, ENERGY STAR Qualified Windows, French/Mullioned, Insulated Windows, Solar Screens, Tinted Windows, Wood Frames
- Has fireplace: Yes
- Fireplace features: Family Room, Gas, Gas Starter, Living Room, Primary Bedroom, Wood Burning
- Common walls with other units/homes: No Common Walls
Interior area
- Total interior livable area: 4,444 sqft
Property
Parking
- Total spaces: 6
- Parking features: Concrete, Door-Multi, Direct Access, Driveway, Garage Faces Front, Garage, Garage Door Opener
- Attached garage spaces: 3
- Uncovered spaces: 3
Accessibility
- Accessibility features: Low Pile Carpet
Features
- Levels: Two
- Stories: 2
- Entry location: 1
- Patio & porch: Concrete, Covered, Deck, Enclosed, Open, Patio, Terrace, Wood
- Exterior features: Awning(s), Lighting, Rain Gutters
- Has private pool: Yes
- Pool features: Above Ground, Gas Heat, Heated, Lap, Permits, Private, Salt Water, Tile, Waterfall, Association
- Has spa: Yes
- Spa features: Gunite, Heated, In Ground, Private
- Has view: Yes
- View description: Canyon, Park/Greenbelt, Hills, Neighborhood, Trees/Woods
Lot
- Size: 0.71 Acres
- Features: Back Yard, Drip Irrigation/Bubblers, Front Yard, Horse Property, Sprinklers In Rear, Sprinklers In Front, Lawn, Landscaped, Rolling Slope, Steep Slope, Sprinklers Timer, Sprinklers On Side, Sprinkler System, Trees
Details
- Additional structures: Storage, Cabana
- Parcel number: 62718202
- Special conditions: Standard
- Other equipment: Air Purifier
- Horses can be raised: Yes
- Horse amenities: Riding Trail
Construction
Type & style
- Home type: SingleFamily
- Architectural style: Cape Cod,Custom
- Property subtype: Single Family Residence
Materials
- Drywall, Hardboard, HardiPlank Type, Plaster, Stone, Stone Veneer, Copper Plumbing
- Foundation: Slab
- Roof: Concrete,Fire Proof,Synthetic,Tile
Condition
- Additions/Alterations,Building Permit,Updated/Remodeled
- New construction: No
- Year built: 1979
Utilities & green energy
- Electric: Electricity - On Property, 220 Volts in Garage, 220 Volts in Laundry
- Sewer: Public Sewer
- Water: Public
- Utilities for property: Cable Available, Cable Connected, Electricity Available, Electricity Connected, Natural Gas Available, Natural Gas Connected, Phone Available, Phone Connected, Sewer Available, Sewer Connected, Water Available, Water Connected
Green energy
- Energy efficient items: Water Heater
Community & HOA
Community
- Features: Biking, Curbs, Horse Trails, Stable(s), Park, Rural, Street Lights, Suburban, Sidewalks
- Security: Prewired, Security System, Carbon Monoxide Detector(s), Smoke Detector(s), Security Lights
- Subdivision: Nellie Gail (Ng)
HOA
- Has HOA: Yes
- Amenities included: Clubhouse, Sport Court, Horse Trail(s), Picnic Area, Playground, Pickleball, Pool, Spa/Hot Tub, Security, Tennis Court(s), Trail(s)
- HOA fee: $191 monthly
- HOA name: Nellie Gail Ranch HOA
- HOA phone: 949-425-1477
Location
- Region: Laguna Hills
Financial & listing details
- Price per square foot: $878/sqft
- Tax assessed value: $1,370,137
- Date on market: 6/13/2025
- Cumulative days on market: 154 days
- Listing terms: Cash,Cash to New Loan
- Road surface type: Paved
Price history
| Date | Event | Price |
|---|---|---|
| 1/5/2026 | Sold | $3,900,000-2.4%$878/sqft |
Source:  CRMLS #OC25129576 Report a problem CRMLS #OC25129576 Report a problem | ||
| 11/14/2025 | Pending sale | $3,995,000$899/sqft |
Source:  Douglas Elliman #OC25129576 Report a problem Douglas Elliman #OC25129576 Report a problem | ||
| 11/14/2025 | Contingent | $3,995,000$899/sqft |
Source: CRMLS #OC25129576 Report a problem | ||
| 10/28/2025 | Price change | $3,995,000-4.8%$899/sqft |
Source: CRMLS #OC25129576 Report a problem | ||
| 7/10/2025 | Price change | $4,195,000-4.6%$944/sqft |
Source: CRMLS #OC25129576 Report a problem | ||
| 6/13/2025 | Listed for sale | $4,395,000+576.2%$989/sqft |
Source: Douglas Elliman #OC25129576 Report a problem | ||
| 5/15/1997 | Sold | $650,000+19.3%$146/sqft |
Source: Public Record Report a problem | ||
| 3/28/1994 | Sold | $545,000+3%$123/sqft |
Source: Public Record Report a problem | ||
| 1/18/1994 | Sold | $529,000$119/sqft |
Source: Public Record Report a problem | ||
Public tax history
| Year | Property taxes | Tax assessment |
|---|---|---|
| 2026 | -- | $1,370,137 +2% |
| 2025 | $13,736 +1.9% | $1,343,272 +2% |
| 2024 | $13,486 +2.4% | $1,316,934 +2% |
| 2023 | $13,168 +1.8% | $1,291,112 +2% |
| 2022 | $12,933 +2% | $1,265,797 +2% |
| 2021 | $12,674 +0.9% | $1,240,978 +1% |
| 2020 | $12,560 | $1,228,254 +2% |
| 2019 | $12,560 +2% | $1,204,171 +2% |
| 2018 | $12,308 +4% | $1,180,560 +2% |
| 2017 | $11,835 | $1,157,412 +2% |
| 2016 | $11,835 +1.7% | $1,134,718 +1.5% |
| 2015 | $11,639 +3.5% | $1,117,674 +2% |
| 2014 | $11,248 | $1,095,781 +0.5% |
| 2013 | -- | $1,090,829 +29.4% |
| 2012 | -- | $842,840 +2% |
| 2011 | -- | $826,314 +0.8% |
| 2010 | -- | $820,139 -0.2% |
| 2009 | -- | $822,089 +2% |
| 2008 | -- | $805,970 +2% |
| 2007 | -- | $790,167 +2% |
| 2006 | -- | $774,674 +2% |
| 2005 | -- | $759,485 +2% |
| 2004 | -- | $744,594 +1.9% |
| 2003 | -- | $730,948 +2% |
| 2002 | -- | $716,616 +2% |
| 2001 | $7,198 +0.9% | $702,565 +2% |
| 2000 | $7,130 | $688,790 |
Find assessor info on the county website
Neighborhood: 92653
Nearby homes
- $3,698,2004 bd3 ba4.3k sqft24982 Buckskin Dr, Laguna Hills, CA 92653Off Market
- $4,355,2004 bd4 ba4.7k sqft25012 Buckskin Dr, Laguna Hills, CA 92653Off Market
- $2,350,0003 bd2 ba3.5k sqft25042 Buckskin Dr, Laguna Hills, CA 92653Sold
- $4,947,5006 bd8 ba6.7k sqft26481 Silver Saddle Ln, Laguna Hills, CA 92653Off Market
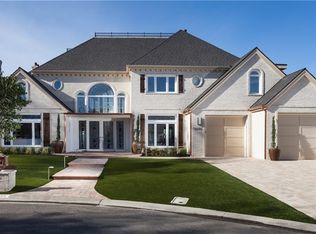
- $2,155,2003 bd2 ba3.1k sqft24991 Buckskin Dr, Laguna Hills, CA 92653Off Market
- $3,428,2004 bd4 ba4.2k sqft26491 Silver Saddle Ln, Laguna Hills, CA 92653Off Market
- $4,433,6005 bd5 ba4.8k sqft24952 Buckskin Dr, Laguna Hills, CA 92653Off Market
- $3,423,8004 bd4 ba4.2k sqft24995 Buckskin Dr, Laguna Hills, CA 92653Off Market
Nearby schools
GreatSchools rating
- 9/10Valencia Elementary SchoolGrades: K-6Distance: 1.2 mi
- 8/10La Paz Intermediate SchoolGrades: 7-8Distance: 2 mi
- 8/10Laguna Hills High SchoolGrades: 9-12Distance: 1.2 mi
Schools provided by the listing agent
- Elementary: Valencia
- Middle: La Paz
- High: Laguna Hills
Source: CRMLS. This data may not be complete. We recommend contacting the local school district to confirm school assignments for this home.
Get a cash offer in 3 minutes
Find out how much your home could sell for in as little as 3 minutes with a no-obligation cash offer.
Estimated market value
$3,896,000
Get a cash offer in 3 minutes
Find out how much your home could sell for in as little as 3 minutes with a no-obligation cash offer.
Estimated market value
$3,896,000
- California
- Orange County
- Laguna Hills
- 92653
- 24992 Buckskin Dr
Nearby cities
Nearby zip codes
Other Laguna Hills Topics
