Skip main navigation
Sold
Street View
  • $1,493,000

    24994 NE Prairie View Dr, Aurora, OR 97002

    6beds
    4,242sqft
    Residential, Single Family Residence
    Built in 1980
    0.96 Acres Lot
    $1,498,500 Zestimate®
    $352/sqft
    $5,080 Estimated rent

    Home value

    $1,498,500

    $1.41M - $1.59M

    $5,080/mo

    Zestimate® history
    Loading
    Loading...

    Owner options

    List your home for rent

    $5,080/mo

    Rent Zestimate®

    Find your next renter with Zillow Rental Manager. Plus, with online applications, you can quickly screen prospective tenants – for free.

    Learn more

    $5,080/mo

    Rent Zestimate®

    Refinance and save

    $7,345/mo

    Est. payment

    Refinancing to a lower rate could help reduce your monthly payments and save thousands over the life of the loan.

    See today's rates

    $7,345/mo

    Est. payment

    Explore your selling options

    Work with a Zillow partner agent

    Leverage their expertise and Zillow's premium Showcase listings to get your home seen by more buyers.

    Get started

    List with your own agent

    Get your home in front of millions of buyers by listing it on Zillow.

    Learn how to do it

    Sell it yourself

    Take full control of how buyers see your home on Zillow by listing For Sale by Owner (FSBO).

    List your home

    What's special

    Gated poolGas fireplaceRemodeled kitchenFour-season patioGas powered patio heatersOutdoor kitchenEngineered hardwood floors
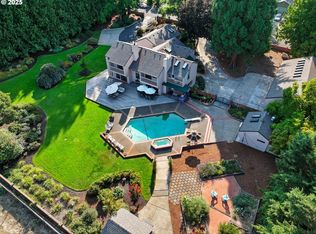
    Lovingly transformed in 2018 with a thoughtful expansion and quality finishes, this six bedroom, four bath home is an entertainer’s dream.Enjoy gatherings in the great room complete with gas fireplace, whole house Sonos sound system, high end windows with custom shades, and engineered hardwood floors. The remodeled kitchen includes stainless steel appliances and quartz countertops plus a passthrough window to the outdoor kitchen. Step outside where the gated pool and four-season patio becomes the heart of every gathering. Host friends under automatic shades while the entertainment system sets the perfect mood. The backup generator installed in 2020 and gas powered patio heaters ensures the party goes on regardless of weather. Pool includes a 2021 mesh safety cover, robotic cleaner, and Raypak Digital Natural pool heater. Enjoy serene farm views courtesy of adjacent OSU extension land, plus convenient golf course access just down the road.Three car garage shop with RV storage plus plenty of space for a workshop, gym, or overflow storage. Fiber glass architectural shingle roof and hardy plank siding installed in 2018. This home has been thoughtfully maintained and should not be missed! Ask your agent for attached list of upgrades for more details.

    Zillow last checked:

    Listing updated:

    Listed by:

    Kelley Hutchison 503-444-9338,

    Neighbors Realty

    Bought with:

    Rick Brainard, 201112098

    Premiere Property Group, LLC

    Source: RMLS (OR),MLS#: 786212195MLS Logo

    Facts & features

    Interior

    Bedrooms & bathrooms
    • Bedrooms: 6
    • Bathrooms: 4
    • Full bathrooms: 4
    • Main level bathrooms: 1
    Primary bedroom
    • Features: Hardwood Floors, Updated Remodeled, Bathtub, Ensuite, Suite, Walkin Closet, Walkin Shower
    • Level: Upper
    Bedroom 2
    • Features: Deck, Skylight, Ensuite, Walkin Closet, Walkin Shower
    • Level: Upper
    Bedroom 3
    • Level: Upper
    Bedroom 4
    • Level: Upper
    Bedroom 5
    • Level: Main
    Dining room
    • Features: Sliding Doors
    • Level: Main
    Family room
    • Features: Builtin Features, Daylight, Sound System, Wood Floors
    • Level: Main
    Kitchen
    • Features: Builtin Range, Builtin Refrigerator, Dishwasher, Eat Bar, Pantry, Updated Remodeled, Builtin Oven, Double Oven, See Amenities Form, Solid Surface Countertop
    • Level: Main
    Living room
    • Features: Fireplace, Great Room, Hardwood Floors, Sliding Doors, Sound System, Updated Remodeled
    • Level: Main
    Office
    • Features: Builtin Features
    • Level: Upper
    Heating
    • Forced Air, Forced Air 90, Fireplace(s)
    Cooling
    • Central Air
    Appliances
    • Included: Built In Oven, Built-In Range, Built-In Refrigerator, Convection Oven, Cooktop, Dishwasher, Disposal, Double Oven, Gas Appliances, Stainless Steel Appliance(s), Wine Cooler, Washer/Dryer, Water Purifier, Gas Water Heater
    • Laundry: Laundry Room
    Features
    • Floor 3rd, High Speed Internet, Quartz, Sound System, Built-in Features, Walk-In Closet(s), Walkin Shower, Eat Bar, Pantry, Updated Remodeled, See Amenities Form, Great Room, Bathtub, Suite, Tile
    • Flooring: Engineered Hardwood, Hardwood, Tile, Wood
    • Doors: Sliding Doors
    • Windows: Double Pane Windows, Skylight(s), Daylight
    • Basement: Crawl Space
    • Number of fireplaces: 1
    • Fireplace features: Gas
    Interior area
    • Total structure area: 4,242
    • Total interior livable area: 4,242 sqft

    Property

    Parking
    • Total spaces: 3
    • Parking features: Covered, RV Access/Parking, RV Boat Storage, Garage Door Opener, Attached, Extra Deep Garage, Oversized
    • Attached garage spaces: 3
    Accessibility
    • Accessibility features: Accessible Entrance, Caregiver Quarters, Garage On Main, Accessibility
    Features
    • Stories: 3
    • Patio & porch: Covered Patio, Deck, Patio
    • Exterior features: Water Feature, Yard
    • Has private pool: Yes
    • Has view: Yes
    • View description: Seasonal, Territorial
    Lot
    • Size: 0.96 Acres
    • Features: Private, SqFt 20000 to Acres1
    Details
    • Additional structures: CoveredArena, RVParking, RVBoatStorage, ToolShed, Workshop
    • Parcel number: 00831292
    • Zoning: RRFF5

    Construction

    Type & style
    • Home type: SingleFamily
    • Architectural style: Custom Style,Traditional
    • Property subtype: Residential, Single Family Residence
    Materials
    • Brick, Other, Wood Composite
    • Foundation: Slab
    • Roof: Composition,Fiberglass
    Condition
    • Updated/Remodeled
    • New construction: No
    • Year built: 1980

    Utilities & green energy

    • Gas: Gas
    • Sewer: Septic Tank
    • Water: Well
    Green energy
    • Water conservation: Water Sense Fixture

    Community & neighborhood

    Security
    • Security features: Security Lights
    Location
    • Region: Aurora

    Other

    Other facts
    • Listing terms: Cash,Conventional
    • Road surface type: Paved

    Price history

    DateEventPrice
    11/21/2025Sold$1,493,000-3.7%$352/sqft
    Source: RMLS (OR) #786212195 Report a problem
    10/11/2025Pending sale$1,550,000$365/sqft
    Source: RMLS (OR) #786212195 Report a problem
    9/22/2025Price change$1,550,000-3.1%$365/sqft
    Source: RMLS (OR) #786212195 Report a problem
    9/5/2025Listed for sale$1,600,000$377/sqft
    Source: RMLS (OR) #786212195 Report a problem
    8/22/2025Pending sale$1,600,000$377/sqft
    Source: RMLS (OR) #786212195 Report a problem
    8/19/2025Listed for sale$1,600,000+119.2%$377/sqft
    Source: RMLS (OR) #786212195 Report a problem
    2/16/2017Sold$730,000-8.7%$172/sqft
    Source: RMLS (OR) #16672259 Report a problem
    12/22/2016Pending sale$799,900$189/sqft
    Source: Premiere Property Group, LLC #16672259 Report a problem
    12/2/2016Listed for sale$799,900$189/sqft
    Source: Premiere Property Group, LLC #16672259 Report a problem

    Public tax history

    YearProperty taxesTax assessment
    2025$9,857 +2.9%$701,465 +3%
    2024$9,584 +6.2%$681,034 +3%
    2023$9,026 +3.3%$661,199 +3%
    2022$8,741 +4.1%$641,941 +3%
    2021$8,397 +1.5%$623,244 +3%
    2020$8,275 +5.6%$605,092 +3%
    2019$7,838 +29.2%$587,468 +28.2%
    2018$6,066 $458,369 +3%
    2017$6,066 +6%$445,018 +3%
    2016$5,721 $432,056 +3%
    2015$5,721 +3.6%$419,472 +3%
    2014$5,523 +13.1%$407,254 +6.8%
    2013$4,882 +0.6%$381,414 +0.4%
    2012$4,855 -3.4%$379,924 -2.9%
    2011$5,024 -5.2%$391,465 -1%
    2010$5,300 +2.5%$395,392 +3%
    2009$5,172 +9.1%$383,876 +3%
    2008$4,741 +2%$372,695 +3%
    2007$4,648 +3.5%$361,840 +3%
    2006$4,489 +4.8%$351,301 +9.7%
    2005$4,284 +5.1%$320,349 +3%
    2004$4,077 +3.8%$311,018 +3%
    2003$3,928 -0.8%$301,959 +3%
    2002$3,957 +4.1%$293,164 +3%
    2001$3,803 +3.9%$284,625 +3%
    2000$3,658 $276,335

    Find assessor info on the county website

    Neighborhood: 97002

    Nearby schools

    GreatSchools rating
    Schools provided by the listing agent
    • Elementary: Eccles
    • Middle: Baker Prairie
    • High: Canby

    Source: RMLS (OR). This data may not be complete. We recommend contacting the local school district to confirm school assignments for this home.

    Get a cash offer in 3 minutes
    Find out how much your home could sell for in as little as 3 minutes with a no-obligation cash offer.
    Estimated market value
    $1,498,500
    Get a cash offer in 3 minutes
    Find out how much your home could sell for in as little as 3 minutes with a no-obligation cash offer.
    Estimated market value
    $1,498,500