Skip main navigation
Off market
  • $985,400

    24994 Silverthrone Pl, Hayward, CA 94544

    3beds
    1,624sqft
    Residential, Single Family Residence
    Built in 2001
    4,000 Square Feet Lot
    $985,400 Zestimate®
    $607/sqft
    $3,887 Estimated rent

    Home value

    $985,400

    $916,000 - $1.06M

    $3,887/mo

    Zestimate® history
    Loading
    Loading...

    Owner options

    List your home for rent

    $3,887/mo

    Rent Zestimate®

    Find your next renter with Zillow Rental Manager. Plus, with online applications, you can quickly screen prospective tenants – for free.

    Learn more

    $3,887/mo

    Rent Zestimate®

    Refinance and save

    $6,458/mo

    Est. payment

    Refinancing to a lower rate could help reduce your monthly payments and save thousands over the life of the loan.

    See today's rates

    $6,458/mo

    Est. payment

    Explore your selling options

    Work with a Zillow partner agent

    Leverage their expertise and Zillow's premium Showcase listings to get your home seen by more buyers.

    Get started

    List with your own agent

    Get your home in front of millions of buyers by listing it on Zillow.

    Learn how to do it

    Sell it yourself

    Take full control of how buyers see your home on Zillow by listing For Sale by Owner (FSBO).

    List your home

    What's special

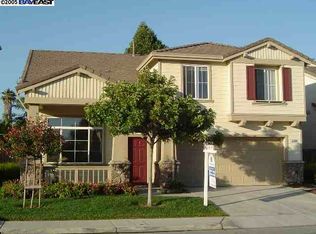
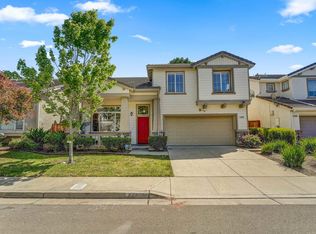
    Open House Nov 12, 1-4pm. Beautiful home w/high ceilings, bright windows, and READY TO MOVE-IN. Home offers: separate family room, living room, dining area, breakfast bar, tiled counter, backyard patio, expansive master suite w/walk-in closet and jetted tub. Close to most of everything.

    This property is not currently displayed as for sale or rent on Zillow. This may be different from what's on other websites or public sources.

    Zillow last checked:

    Listing updated:

    Listed by:

    Gina Giao Trinh DRE #01030003 408-242-3110,

    U - SAVE REALTY

    Bought with:

    Sunmeet Anand, DRE #01466907

    CONNECTS REAL ESTATE & INVEST.

    Source: Bay East AOR,MLS#: 40123422MLS Logo

    Facts & features

    Interior

    Bedrooms & bathrooms
    • Bedrooms: 3
    • Bathrooms: 3
    • Full bathrooms: 2
    • Partial bathrooms: 1
    Rooms
    • Room types: 0.5 Bath, Main Entry, 3 Bedrooms, 2 Baths, Primary Bedrm Suite - 1, Dining Room, Family Room, Dining Area, Sun Porch
    Bathroom
    • Features: Shower Over Tub, Solid Surface, Updated Baths, Split Bath, Tub with Jets
    Kitchen
    • Features: Breakfast Bar, Breakfast Nook, Counter - Tile, Dishwasher, Eat In Kitchen, Garbage Disposal, Gas Range/Cooktop, Microwave, Oven Built-in
    Heating
    • Forced Air
    Cooling
    • Ceiling Fan(s)
    Appliances
    • Included: Dishwasher, Gas Range, Microwave, Oven
    • Laundry: Hookups Only, In Garage, Common Area
    Features
    • Formal Dining Room, Breakfast Bar, Breakfast Nook
    • Flooring: Concrete, Linoleum, Tile, Carpet
    • Windows: Window Coverings
    • Number of fireplaces: 1
    • Fireplace features: Family Room, Gas Starter
    Interior area
    • Total structure area: 1,624
    • Total interior livable area: 1,624 sqft

    Property

    Parking
    • Total spaces: 2
    • Parking features: Garage Door Opener
    • Attached garage spaces: 2
    Accessibility
    • Accessibility features: None
    Features
    • Levels: Two
    • Stories: 2
    • Patio & porch: Patio
    • Exterior features: Garden/Play
    • Pool features: None
    • Has spa: Yes
    • Spa features: Bath
    Lot
    • Size: 4,000 Square Feet
    • Features: Level, Back Yard, Front Yard
    Details
    • Parcel number: 4444911
    • Zoning: 1001
    • Other equipment: Irrigation Equipment

    Construction

    Type & style
    • Home type: SingleFamily
    • Architectural style: Contemporary
    • Property subtype: Residential, Single Family Residence
    Materials
    • Stucco
    • Foundation: Slab
    • Roof: Metal
    Condition
    • Existing
    • New construction: No
    • Year built: 2001
    Details
    • Warranty included: Yes

    Utilities & green energy

    • Electric: 220 Volts in Laundry

    Community & HOA

    Community
    • Subdivision: Orchard Park
    HOA
    • Has HOA: Yes
    • Amenities included: Other
    • Services included: Management Fee, Other
    • HOA fee: $70 monthly
    • HOA name: CALL LISTING AGENT
    • HOA phone: 877-588-8751
    Location
    • Region: Hayward

    Financial & listing details

    • Price per square foot: $607/sqft
    • Price range: $740K - $985.4K
    • Date on market: 11/4/2005
    • Listing agreement: Seller Reserved
    • Listing terms: Cash,Conventional
    • Electric utility on property: Yes

    Price history

    DateEventPrice
    12/30/2005Sold$739,950$456/sqft
    Source: Bay East AOR #40123422 Report a problem

    Public tax history

    Tax history is unavailable.

    Neighborhood: Jackson Triangle

    Nearby schools

    GreatSchools rating
    Get a cash offer in 3 minutes
    Find out how much your home could sell for in as little as 3 minutes with a no-obligation cash offer.
    Estimated market value
    $985,400
    Get a cash offer in 3 minutes
    Find out how much your home could sell for in as little as 3 minutes with a no-obligation cash offer.
    Estimated market value
    $985,400