Priced well below market value, rarely does a home offer this kind of worth in such a prime, park-front setting. One of the lucky few facing Rocky Hill Park, you’ll enjoy evenings on your oversized, stone-accented front porch with serene views. Inside, spacious, light-filled living is designed for both comfort and entertaining. The living room’s built-ins and gas fireplace create a warm focal point, while the beautifully updated kitchen impresses with quartz countertops, stylish backsplash, modern lighting, stainless appliances, pantry, and a tiered island with bar seating. The thoughtfully designed layout flows effortlessly. Upstairs, a loft adds flexibility, leading to a generous primary suite with walk-in closet and spa-like ensuite. Three additional bedrooms, a full bath, and laundry complete the level. The finished basement expands your options with a rec room, wet bar-ready alcove, bedroom, bath, and abundant storage. A fenced yard, patio, and 3-car tandem garage complete this exceptional home.
Closed
$850,000
24999 E Ludlow Ave, Liberty Lake, WA 99019
5beds
4baths
4,180sqft
Single Family Residence
Built in 2007
0.25 Acres Lot
$851,500 Zestimate®
$203/sqft
$4,206 Estimated rent
Home value
$851,500
$809,000 - $894,000
$4,206/mo
Zestimate® history
Owner options
List your home for rent
$4,206/mo
Rent Zestimate®
Find your next renter with Zillow Rental Manager. Plus, with online applications, you can quickly screen prospective tenants – for free.
$4,206/mo
Rent Zestimate®
Refinance and save
$5,240/mo
Est. payment
Refinancing to a lower rate could help reduce your monthly payments and save thousands over the life of the loan.
$5,240/mo
Est. payment
Explore your selling options
Work with a Zillow partner agent
Leverage their expertise and Zillow's premium Showcase listings to get your home seen by more buyers.
Get startedList with your own agent
Get your home in front of millions of buyers by listing it on Zillow.
Learn how to do itSell it yourself
Take full control of how buyers see your home on Zillow by listing For Sale by Owner (FSBO).
List your homeWhat's special
Gas fireplaceModern lightingFinished basementRec roomSpacious light-filled livingGenerous primary suiteWalk-in closet
Zillow last checked:
Listing updated:
Listed by:
Anita Cramer Main:509-342-4107,
Keller Williams Spokane - Main
Source: SMLS as distributed by MLS GRID,MLS#: 202620393
Facts & features
Interior
Bedrooms & bathrooms
- Bedrooms: 5
- Bathrooms: 4
Basement
- Level: Basement
First floor
- Level: First
- Area: 1390 Square Feet
Other
- Level: Second
- Area: 1400 Square Feet
Heating
- Natural Gas, Forced Air
Cooling
- Central Air
Appliances
- Included: Gas Range, Dishwasher, Refrigerator, Disposal, Microwave, Washer, Dryer
Features
- Hard Surface Counters
- Flooring: Wood
- Windows: Vinyl Frames
- Basement: Full,Finished,Rec/Family Area
- Number of fireplaces: 1
- Fireplace features: Masonry, Gas
Interior area
- Total structure area: 4,180
- Total interior livable area: 4,180 sqft
Property
Parking
- Total spaces: 3
- Parking features: Attached, Open, Alley Access, Oversized
- Garage spaces: 3
Accessibility
- Accessibility features: Hallways 32+
Features
- Levels: Two
- Fencing: Fenced Yard
- Has view: Yes
- View description: Park/Greenbelt
Lot
- Size: 0.25 Acres
- Features: Views, Sprinkler - Automatic, Level, Open Lot, Oversized Lot, Plan Unit Dev
Details
- Parcel number: 55114.0909
Construction
Type & style
- Home type: SingleFamily
- Architectural style: Traditional
- Property subtype: Single Family Residence
Materials
- Stone Veneer, Wood Siding
- Roof: Composition
Condition
- New construction: No
- Year built: 2007
Community & HOA
Community
- Subdivision: Rocky Hill
HOA
- Has HOA: Yes
- HOA fee: $30 monthly
Location
- Region: Liberty Lake
Financial & listing details
- Price per square foot: $203/sqft
- Tax assessed value: $800,900
- Annual tax amount: $8,183
- Date on market: 7/4/2026
- Listing terms: VA Loan,Conventional,Cash
- Road surface type: Paved
Price history
| Date | Event | Price |
|---|---|---|
| 8/6/2026 | Sold | $850,000-0.6%$203/sqft |
Source:  SMLS as distributed by MLS GRID #202620393 Report a problem SMLS as distributed by MLS GRID #202620393 Report a problem | ||
| 7/10/2026 | Pending sale | $855,000$205/sqft |
Source: SMLS as distributed by MLS GRID #202620393 Report a problem | ||
| 7/4/2026 | Listed for sale | $855,000$205/sqft |
Source: SMLS as distributed by MLS GRID #202620393 Report a problem | ||
| 7/4/2026 | Listing removed | $855,000$205/sqft |
Source: SMLS as distributed by MLS GRID #202615784 Report a problem | ||
| 6/26/2026 | Price change | $855,000-1.7%$205/sqft |
Source: SMLS as distributed by MLS GRID #202615784 Report a problem | ||
| 6/1/2026 | Price change | $869,900-2.3%$208/sqft |
Source: SMLS as distributed by MLS GRID #202615784 Report a problem | ||
| 5/12/2026 | Price change | $890,000-1.1%$213/sqft |
Source: SMLS as distributed by MLS GRID #202615784 Report a problem | ||
| 4/21/2026 | Listed for sale | $900,000+20%$215/sqft |
Source: SMLS as distributed by MLS GRID #202615784 Report a problem | ||
| 9/17/2021 | Sold | $749,995$179/sqft |
Source: SMLS as distributed by MLS GRID #202118948 Report a problem | ||
| 8/2/2021 | Pending sale | $749,995$179/sqft |
Source: SMLS as distributed by MLS GRID #202118948 Report a problem | ||
| 7/15/2021 | Listed for sale | $749,995+70.8%$179/sqft |
Source: SMLS as distributed by MLS GRID #202118948 Report a problem | ||
| 5/25/2016 | Listing removed | $439,000$105/sqft |
Source: Live Real Estate, LLC #201612030 Report a problem | ||
| 5/16/2016 | Listed for sale | $439,000+2.3%$105/sqft |
Source: Live Real Estate, LLC #201612030 Report a problem | ||
| 5/13/2016 | Sold | $429,000-2.3%$103/sqft |
Source: Public Record Report a problem | ||
| 4/22/2016 | Pending sale | $439,000$105/sqft |
Source: Live Real Estate, LLC #201612030 Report a problem | ||
| 4/13/2016 | Listed for sale | $439,000$105/sqft |
Source: Live Real Estate, LLC #201612030 Report a problem | ||
| 4/2/2016 | Pending sale | $439,000$105/sqft |
Source: Live Real Estate, LLC #201612030 Report a problem | ||
| 3/24/2016 | Price change | $439,000-2.2%$105/sqft |
Source: Live Real Estate, LLC #201612030 Report a problem | ||
| 2/12/2016 | Listed for sale | $449,000+5.6%$107/sqft |
Source: Live Real Estate, LLC #201612030 Report a problem | ||
| 5/12/2008 | Sold | $424,990$102/sqft |
Source: Public Record Report a problem | ||
Public tax history
| Year | Property taxes | Tax assessment |
|---|---|---|
| 2025 | $8,222 -1.5% | $800,900 -1.7% |
| 2024 | $8,344 +12.1% | $814,500 +0.7% |
| 2023 | $7,441 +9% | $809,000 +8.8% |
| 2022 | $6,825 +6.7% | $743,300 +25.2% |
| 2021 | $6,397 +7.3% | $593,900 +18.7% |
| 2020 | $5,964 +10% | $500,300 +5.7% |
| 2019 | $5,424 | $473,300 +9.7% |
| 2018 | $5,424 -8.9% | $431,400 +9.2% |
| 2017 | $5,952 +11.1% | $395,100 +2.6% |
| 2016 | $5,356 +2.3% | $385,000 +4.7% |
| 2015 | $5,237 | $367,700 -1.8% |
| 2014 | $5,237 | $374,600 |
| 2013 | $5,237 -4% | -- |
| 2011 | $5,452 +16.5% | -- |
| 2010 | $4,680 | -- |
| 2009 | $4,680 +542.2% | -- |
| 2008 | $729 | -- |
| 2007 | $729 | $60,000 |
Find assessor info on the county website
Neighborhood: 99019
Nearby homes
- $739,9004 bd4 ba3.3k sqft24979 E Ludlow Ave, Liberty Lake, WA 99019Off Market

- $737,0003 bd3 ba3.3k sqft25019 E Ludlow Ave, Liberty Lake, WA 99019Off Market
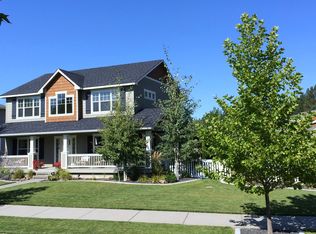
- $786,6004 bd4 ba3.4k sqft24959 E Ludlow Ave, Liberty Lake, WA 99019Off Market
- $780,9005 bd4 ba3.7k sqft25040 E Bergamot Ct, Liberty Lake, WA 99019Off Market
- $860,5005 bd4 ba4.2k sqft25020 E Bergamot Ct, Liberty Lake, WA 99019Off Market
- $773,6003 bd-- ba3.4k sqft24959 Ludlow, Liberty Lake, WA 99019Off Market
- $761,2004 bd2 ba1.2k sqft25000 E Bergamot Ct, Liberty Lake, WA 99019Off Market
- $822,4003 bd3 ba3.9k sqft24939 E Ludlow Ave, Liberty Lake, WA 99019Off Market
Nearby schools
GreatSchools rating
- NALiberty Creek Elementary SchoolGrades: K-2Distance: 0.3 mi
- 7/10Selkirk Middle SchoolGrades: 6-8Distance: 2.9 mi
- 8/10Ridgeline High SchoolGrades: 9-12Distance: 3.1 mi
Schools provided by the listing agent
- Elementary: Liberty Lake
- District: Central Valley
Source: SMLS as distributed by MLS GRID. This data may not be complete. We recommend contacting the local school district to confirm school assignments for this home.


Get pre-qualified for a loan
At Zillow Home Loans, we can pre-qualify you in as little as 5 minutes with no impact to your credit score.An equal housing lender. NMLS #10287.
Sell for more on Zillow
Get a Zillow Showcase℠ listing at no additional cost and you could sell for .
$851,500
2% more
+$17,030
With Zillow Showcase(estimated)
$868,530
- Washington
- Spokane County
- Liberty Lake
- 99019
- 24999 E Ludlow Ave
Nearby cities
Nearby zip codes
Other Liberty Lake Topics
