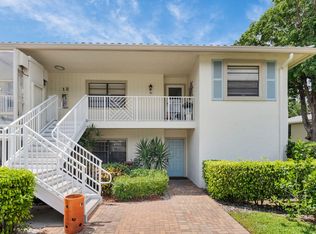
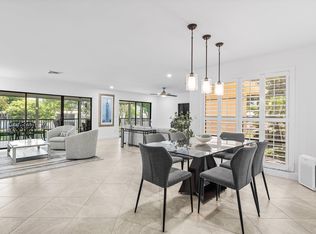
Welcome to this rarely available corner unit featuring 2 bedrooms and 2 baths, perfectly situated to provide a unique blend of privacy and natural beauty. As you enter, you'll be greeted by soaring vaulted ceilings that enhance the spaciousness of the living area with an abundance of natural light, creating an open and airy ambiance perfect for both entertaining and relaxation. The bright and spacious remodeled eat in kitchen offers an abundance of natural light. The full-size washer and dryer discreetly integrated into the cabinetry, provides the ultimate in laundry convenience without sacrificing style. The enclosed lanai offers a tranquil retreat, where you can enjoy the serene views of the surrounding landscape, while large windows allow natural light to flood the space. This versatile area can serve as a cozy reading nook, a home office, or an inviting space for entertaining guests. The generously sized Master Bedroom offers plenty of closet space and features an abundance of natural light streaming through large windows, creating a bright and airy atmosphere. With its thoughtful design and abundant natural light, this home is ideal for those seeking a peaceful sanctuary. Don't miss the opportunity to own this exceptional corner unit, where privacy meets the beauty of nature. Schedule your showing today and experience the charm of this beautiful property!
Immerse yourself in the vibrant lifestyle of Hunters Run Country Club, where luxury meets leisure. Enjoy an array of top-notch amenities such as three 18-hole golf courses, 18 tennis and 12 pickleball courts, a resort-style pool, and 7 indoor and outdoor dining venues and bars, including poolside. Stay active with access to a state-of-the-art gym offering personal trainers and fitness classes, unwind at the spa and salon, and indulge in entertainment options galore. Located just minutes from the lively atmosphere of Downtown Delray and the sun-kissed beaches, this community offers the ultimate blend of elegance and excitement.
Sold for $50,000
$50,000
24 A Westgate Ln Lane, Boynton Beach, FL 33436
2beds
1,760sqft
Villa
Built in 1982
-- sqft lot
$218,500 Zestimate®
$28/sqft
$6,619 Estimated rent
Home value
$218,500
$164,000 - $286,000
$6,619/mo
Zestimate® history
Owner options
List your home for rent
$6,619/mo
Rent Zestimate®
Find your next renter with Zillow Rental Manager. Plus, with online applications, you can quickly screen prospective tenants – for free.
$6,619/mo
Rent Zestimate®
Refinance and save
$1,730/mo
Est. payment
Refinancing to a lower rate could help reduce your monthly payments and save thousands over the life of the loan.
$1,730/mo
Est. payment
Explore your selling options
Work with a Zillow partner agent
Leverage their expertise and Zillow's premium Showcase listings to get your home seen by more buyers.
Get startedList with your own agent
Get your home in front of millions of buyers by listing it on Zillow.
Learn how to do itSell it yourself
Take full control of how buyers see your home on Zillow by listing For Sale by Owner (FSBO).
List your homeWhat's special
Zillow last checked:
Listing updated:
Listed by:
Patricia Rosenbaum 561-676-9336,
LPT Realty, LLC
Bought with:
Elaine B Perlmutter, 3230964
Lang Realty/Delray Beach
Source: BeachesMLS,MLS#: R11032686 Originating MLS: BeachesMLS
Originating MLS: BeachesMLSFacts & features
Interior
Bedrooms & bathrooms
- Bedrooms: 2
- Bathrooms: 2
- Full bathrooms: 2
- Main level bathrooms: 2
- Main level bedrooms: 2
Primary bedroom
- Level: Main
- Area: 171.36
- Dimensions: 13.6 X 12.6
Bedroom 2
- Level: Main
- Area: 165.19
- Dimensions: 13.11 X 12.6
Dining room
- Level: Main
- Area: 140.4
- Dimensions: 15.6 X 9
Kitchen
- Level: Main
- Area: 133.32
- Dimensions: 10.1 X 13.2
Living room
- Level: Main
- Area: 301
- Dimensions: 17.2 X 17.5
Heating
- Central, Electric
Cooling
- Ceiling Fan(s), Electric
Appliances
- Included: Dryer, Dishwasher, Electric Range, Electric Water Heater, Free-Standing Freezer, Disposal, Refrigerator, Trash Compactor, Water Heater, Washer
- Laundry: Washer Hookup, Inside
Features
- Breakfast Area, Bathtub, Eat-in Kitchen, High Ceilings, Living/Dining Room, Main Level Primary, Soaking Tub, Separate Shower, Walk-In Closet(s)
- Flooring: Carpet
- Windows: Blinds, Drapes
Interior area
- Total structure area: 1,792
- Total interior livable area: 1,760 sqft
Property
Parking
- Total spaces: 2
- Uncovered spaces: 2
Features
- Levels: One
- Stories: 1
- Patio & porch: Patio
- Exterior features: Outdoor Living Area
- Pool features: Association
- Has view: Yes
- View description: Pond
- Has water view: Yes
- Water view: Pond
- Waterfront features: Pond
Lot
- Features: Sprinklers Automatic
Details
- Parcel number: 08424601150000241
- Zoning: Residential
- Special conditions: Listed As-Is
Construction
Type & style
- Home type: Condo
- Architectural style: Traditional
- Property subtype: Villa
Materials
- Block
- Roof: Barrel
Condition
- Resale
- New construction: No
- Year built: 1982
Utilities & green energy
- Electric: 3 Phase
- Sewer: Public Sewer
- Water: Public
- Utilities for property: Cable Available, Sewer Available, Water Available
Community & HOA
Community
- Features: Gated, Property Manager On-Site
- Security: Gated with Guard, Gated Community, Security Guard
- Membership fee: $20,700
- Subdivision: WESTGATE AT HUNTERS RUN CONDO
HOA
- Has HOA: Yes
- Amenities included: Billiard Room, Clubhouse, Fitness Center, Golf Course, Library, Pickleball, Pool, Putting Green(s), Recreation Facilities, Restaurant, Spa/Hot Tub, Tennis Court(s), Trail(s)
- Services included: Common Areas, Cable TV, Insurance, Maintenance Grounds, Trash
- HOA fee: $1,447 monthly
- Additional fee info: Membership Fee: 20700
Location
- Region: Boynton Beach
Financial & listing details
- Price per square foot: $28/sqft
- Annual tax amount: $2,792
- Date on market: 10/30/2024
- Cumulative days on market: 15 days
- Listing terms: Cash,Conventional
Price history
| Date | Event | Price |
|---|---|---|
| 12/16/2024 | Sold | $50,000-27.5%$28/sqft |
Source:  BeachesMLS #R11032686 Report a problem BeachesMLS #R11032686 Report a problem | ||
| 10/30/2024 | Listed for sale | $69,000$39/sqft |
Source: BeachesMLS #RX-11032686 Report a problem | ||
Public tax history
Tax history is unavailable.
Neighborhood: Hunters Run
Nearby homes
- $100,0003 bd2 ba1.7k sqft12 Westgate Ln APT C, Boynton Beach, FL 33436Sold
- $2,0002 bd2 ba1.5k sqft18 Westgate Ln #D, Boynton Beach, FL 33436Sold
- $215,0002 bd2 ba1.6k sqft6 Westgate Ln APT A, Boynton Beach, FL 33436Sold

- $225,0003 bd2 ba1.7k sqft36 Westgate Ln APT D, Boynton Beach, FL 33436Sold
- $60,0002 bd2 ba1.5k sqft22 Westgate Ln APT E, Boynton Beach, FL 33436Sold
- $135,0002 bd2 ba1.5k sqft22 Westgate Ln APT C, Boynton Beach, FL 33436Sold
- $80,0003 bd2 ba1.7k sqft10 Westgate Ln #10D, Boynton Beach, FL 33436Sold
- $220,0003 bd2 ba1.7k sqft27 Westgate Ln #27B, Boynton Beach, FL 33436Sold
Nearby schools
GreatSchools rating
- 5/10Crosspointe Elementary SchoolGrades: PK-5Distance: 1.6 mi
- 3/10Carver Middle SchoolGrades: 6-8Distance: 1.8 mi
- 5/10Atlantic High SchoolGrades: 9-12Distance: 1.9 mi
Get a cash offer in 3 minutes
Find out how much your home could sell for in as little as 3 minutes with a no-obligation cash offer.
Estimated market value
$218,500
Get a cash offer in 3 minutes
Find out how much your home could sell for in as little as 3 minutes with a no-obligation cash offer.
Estimated market value
$218,500
- Florida
- Palm Beach County
- Boynton Beach
- 33436
- Hunters Run
- 24 A Westgate Ln Lane
Nearby cities
Nearby neighborhoods
Nearby zip codes
Other Boynton Beach Topics
