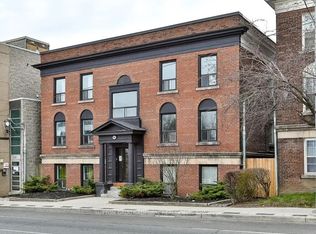
Bright and spacious upper level two bedroom suite with oversized living/dining area, newly renovated kitchen and amazing balcony, on a quiet and friendly street centrally located to High Park, Bloor West Village and The Junction! Beautifully updated, this lovely airy apartment includes a stylish custom kitchen with stainless steel appliances (stove, fridge, and dishwasher). A wonderful and charming suite to call home! Includes an ensuite washer and dryer, and high efficiency ductless A/C w/heat pump, all installed in 2023. The suite was also recently painted from top to bottom, with new hardwood floors and light fixtures installed, together with the bathroom vanity. Warm wood architectural details give a wonderful homey feel. Walkout to the sizeable deck for enjoying your morning tea while taking in the fabulous treed surroundings. Two closets, including a generous walk-in off the living area, provide for extra storage. Separate entrance to this quiet and private building. Located on a low traffic street close to Runnymede subway station. Easy street parking available with a permit from the City of Toronto. Water included; hydro separately metered and paid for by tenant. No pets due to serious allergies.
Apartment for rent
C$2,700/moFees may apply
24A Woodside Ave, Unit 3, Toronto, ON M6P 1L7
2beds
Price may not include required fees and charges. Learn more|
Multifamily
Available now
No pets
Air conditioner, wall unit
Ensuite laundry
Baseboard, electric
What's special
Newly renovated kitchenAmazing balconyQuiet and friendly streetEnsuite washer and dryerNew hardwood floorsLight fixtures installedBathroom vanity
- 17 hours |
- -- |
- -- |
Zillow last checked:
Listing updated:
Travel times

Let’s turn your rent into credit progress
Build credit history with every on-time payment and get credit for the payment you’re already making.
Facts & features
Interior
Bedrooms & bathrooms
- Bedrooms: 2
- Bathrooms: 1
- Full bathrooms: 1
Heating
- Baseboard, Electric
Cooling
- Air Conditioner, Wall Unit
Appliances
- Laundry: Ensuite
Features
- Flooring: Carpet Free
Property
Parking
- Details: Contact manager
Features
- Stories: 3
- Exterior features: Public Transit, Rec./Commun.Centre, School
- Pool features: Contact manager
Construction
Type & style
- Home type: MultiFamily
- Property subtype: MultiFamily
Materials
- Roof: Slate
Utilities & green energy
- Utilities for property: Water
Building
Management
- Pets allowed: No
Community & HOA
Community
- Features: Park
HOA
- Amenities included: Park
Location
- Region: Toronto
Financial & listing details
- Lease term: Contact For Details
Nearby apartments for rent



Price history
Price history is unavailable.
Neighborhood: High Park North
Nearby schools
GreatSchools rating
No schools nearby
We couldn't find any schools near this home.