The Icon — Newest Development In LIC
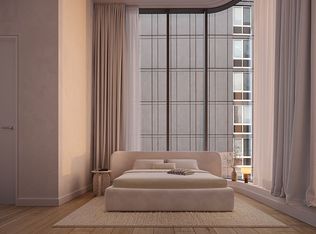
Unit PH1D is a well-designed 1-bedroom, 1-bathroom residence offering a thoughtfully laid-out living space with a spacious walk-in closet (den). The unit features oversized floor-to-ceiling windows that bring in abundant natural light, creating a bright and open atmosphere. The residence showcases warm wood tones, wide-plank oak flooring, refined stone finishes, smart lock keyless entry, and soaring 11 to 14-foot ceilings.
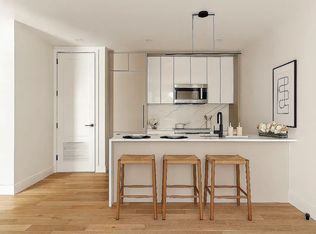
The modern kitchen is equipped with built-in Bosch appliances, including an electric induction stove, refrigerator, oven, and dishwasher, complemented by marble countertops, custom LED wood cabinetry, and a fully vented kitchen hood. A Bosch stacked washer and dryer is also included in the unit. The bathroom features high-end Kohler fixtures, radiant heated floors, oversized porcelain tile, and custom vanity mirrors, delivering a clean and modern design.
Located in a boutique building with just 39 residences, The Icon offers a curated selection of amenities, including outdoor recreation area, fitness center, resident lounge, bicycle storage, and a Latch virtual doorman system. The building is designed to provide both privacy and convenience.
The location is ideal, surrounded by neighborhood dining, cafés, and daily essentials. With access to the E, G, M, R, N, W, and 7 subway lines, the building offers seamless connectivity to Manhattan, Queens, and Brooklyn, making it an excellent choice for both living and investment.
The complete offering items are in an Offering Plan available from Sponsor. File No. CD250223. Sponsor: Central Realty LIC, LLC, 142-22 37th Avenue, 5th Floor, Flushing, New York 11354. Equal Housing Opportunity.
Pending
$1,278,000
25-08 43rd Avenue #PH1D, Long Island City, NY 11101
1beds
660sqft
Condominium, Residential
Built in 2026
-- sqft lot
$-- Zestimate®
$1,936/sqft
$419/mo HOA
What's special
Oversized floor-to-ceiling windowsAbundant natural lightRefined stone finishesBuilt-in bosch appliancesWarm wood tonesBright and open atmosphereElectric induction stove
- 134 days
- 6
- 1
Zillow last checked:
Listing updated:
Listed by:
B Square Realty 718-939-8388,
Li Li 646-889-9988
Source: OneKey® MLS as distributed by MLS GRID,MLS#: 986933
Facts & features
Interior
Bedrooms & bathrooms
- Bedrooms: 1
- Bathrooms: 1
- Full bathrooms: 1
Heating
- Electric
Cooling
- Central Air, Electric
Appliances
- Included: Dishwasher, Dryer, Refrigerator, Washer
- Laundry: In Unit
Features
- Marble Counters
- Attic: None
Interior area
- Total structure area: 660
- Total interior livable area: 660 sqft
Property
Parking
- Parking features: On Street
- Has uncovered spaces: Yes
Features
- Levels: One
Details
- Parcel number: 004340008UPH1D
- Special conditions: None
Construction
Type & style
- Home type: Condo
- Architectural style: Other
- Property subtype: Condominium, Residential
Materials
- Other
- Foundation: Other
Condition
- New Construction,Under Construction
- New construction: Yes
- Year built: 2026
Utilities & green energy
- Sewer: Public Sewer
- Water: Public
- Utilities for property: Electricity Connected, Water Connected
Community & HOA
Community
- Subdivision: The Icon
HOA
- Has HOA: Yes
- Amenities included: Elevator(s), Fitness Center, Lounge
- Services included: Common Area Maintenance
- HOA fee: $419 monthly
Location
- Region: Long Island City
Financial & listing details
- Price per square foot: $1,936/sqft
- Annual tax amount: $4,240
- Date on market: 4/17/2026
- Cumulative days on market: 84 days
- Listing agreement: Exclusive Right To Sell
- Electric utility on property: Yes
Estimated market value
Not available
Estimated sales range
Not available
Not available
Price history
| Date | Event | Price |
|---|---|---|
| 5/8/2026 | Pending sale | $1,278,000$1,936/sqft |
Source:  OneKey® MLS as distributed by MLS GRID #986933 Report a problem OneKey® MLS as distributed by MLS GRID #986933 Report a problem | ||
| 4/17/2026 | Listed for sale | $1,278,000$1,936/sqft |
Source: OneKey® MLS as distributed by MLS GRID #986933 Report a problem | ||
Public tax history
Tax history is unavailable.
Monthly payment
Climate risks
Neighborhood: Sunnyside
Nearby schools
Schools provided by the listing agent
- Elementary: Ps 70
- Middle: Is 10 Horace Greeley
- High: William Cullen Bryant High School
Source: OneKey® MLS as distributed by MLS GRID. This data may not be complete. We recommend contacting the local school district to confirm school assignments for this home.
- $799,0001 bd1 ba482 sqft25-08 43rd Ave #2F, Long Island City, NY 11101For Sale

- $1,299,0002 bd2 ba825 sqft25-08 43rd Ave #2E, Long Island City, NY 11101For Sale
- $2,784,600-- bd-- ba13k sqft38th St, Long Island City, NY 11101Off Market
- $--2 bd1 ba-- sqft34-16 38th St #1508, Long Island City, NY 11101Off Market

Similar homes
- $1,299,0002 bd2 ba825 sqftThe Icon, Long Island City, NY 11101ActiveMLS ID #S1827196, Li Barbie Li, Listing by: B Square Realty. StreetEasy
- $1,350,5502 bd2 ba890 sqftLucent33, Long Island City, NY 11101Active
 MLS ID #S1843864, Bethoney Shen At Nest Seekers, Listing by: Nest Seekers International. StreetEasy
 - $1,350,0001 bd1 ba778 sqftRadiant, Long Island City, NY 11101Active
 MLS ID #S1841081, Xinyi Qian, Listing by: One Realty Global Corp. StreetEasy
 - $1,150,0001 bd1 ba732 sqftRadiant, Long Island City, NY 11101ActiveMLS ID #S1841076, Xinyi Qian, Listing by: One Realty Global Corp. StreetEasy
