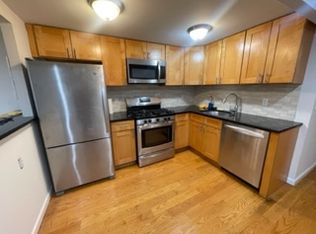
This charming century -old Ditmars Boulevard Colonial revival house is on the market for the first time in nearly two decades. The prettiest house on this coveted block, a short walk from Astoria Park and P.S. 122 has been stylishly gut-renovated and retains many of its original details. This prime turnkey property , a rare urban retreat, features a magnificent flowering cherry sidewalk tree that is an Instagram showstopper. Pass through the front cast-iron gate and come up the steps to the columned front porch, which is shaded by a pair of mature crepe myrtle trees with white flowers and red berries. From the glass knobs on Douglas fir doors to the semi-custom shelving in the illuminated closets, every detail of the single-family house has been thoroughly researched and thought out. The solid-wood front door with the brass knocker brings you into the spacious living room, which has a closet, oak hardwood floors and a central wooden staircase. The formal dining room is off the chef"s kitchen, which has an addition with a breakfast nook. It has marble floors, high-end appliances and custom cabinetry. If the kitchen looks familiar, its because it was featured in the iconic "bring home the milk " scene in the 2009 Tony Scott film, "The taking of Pelham 123." Denzel Washington was in the kitchen and phoned in his lines from the primary bedroom upstairs. A copy of the script he left behind is included in the sales price. Open the sliding glass doors to the balcony that leads to the back yard where you'll see the golden blooms of the spirea and the pink rose of Sharon trees. Walk down the stairs and pick a couple of figs to eat on the covered patio. The attached one-car garage provides entry to the street-level basement, which is finished with the same level of detail, including Douglas fir doors with glass knobs and illuminated closets, as the rest of the house. Upstairs, there are 3 bedrooms and a full spa-like bath that has a soaking tub, a marble floor in a classic black and white basketweave pattern, an English pedestal sink and mirrored Robern medicine cabinet. This oasis away from it all yet in the middle of everything is only six blocks from the N/W subway and a half block from the Q69 bus stop. Special features : Pella windows (architect series), Sub-zero refrigerator, Viking range and microwave, Miele dishwasher, custom kitchen cabinetry and granite countertops., Additional information: Appearance:Excellent,Separate Hotwater Heater:Yes
Sold for $1,600,000
$1,600,000
25-11 Ditmars Boulevard #11, Astoria, NY 11105
3beds
--sqft
Single Family Residence, Residential
Built in 1920
2,000 Square Feet Lot
$1,603,900 Zestimate®
$--/sqft
$4,166 Estimated rent
Home value
$1,603,900
$1.48M - $1.73M
$4,166/mo
Zestimate® history
Owner options
List your home for rent
$4,166/mo
Rent Zestimate®
Find your next renter with Zillow Rental Manager. Plus, with online applications, you can quickly screen prospective tenants – for free.
$4,166/mo
Rent Zestimate®
Refinance and save
$9,797/mo
Est. payment
Refinancing to a lower rate could help reduce your monthly payments and save thousands over the life of the loan.
$9,797/mo
Est. payment
Explore your selling options
Work with a Zillow partner agent
Leverage their expertise and Zillow's premium Showcase listings to get your home seen by more buyers.
Get startedList with your own agent
Get your home in front of millions of buyers by listing it on Zillow.
Learn how to do itSell it yourself
Take full control of how buyers see your home on Zillow by listing For Sale by Owner (FSBO).
List your homeWhat's special
Zillow last checked:
Listing updated:
Listed by:
George N. Halvatzis,
Halvatzis Realty Inc 718-545-8300
Bought with:
Rosetta Mastronardi, 10401331672
Amorelli Realty LLC
Source: OneKey® MLS as distributed by MLS GRID,MLS#: L3550643
Facts & features
Interior
Bedrooms & bathrooms
- Bedrooms: 3
- Bathrooms: 1
- Full bathrooms: 1
Bedroom 1
- Description: Front bedroom
- Level: Second
Bedroom 1
- Description: Front Bedroom
- Level: Second
Bedroom 1
- Description: Rear bedroom
- Level: Second
Dining room
- Description: Formal Dining Room
- Level: First
Kitchen
- Description: Custom kitchen with dining area
- Level: First
Living room
- Description: Spacious Living room
- Level: First
Heating
- Hot Water
Cooling
- Ductless
Appliances
- Included: Gas Water Heater
Features
- Flooring: Hardwood
- Windows: New Windows
- Basement: Finished
- Attic: None
Property
Parking
- Parking features: Attached, Private
Features
- Levels: Two
Lot
- Size: 2,000 Square Feet
- Dimensions: 20 x 100
- Features: Near Public Transit, Near School
Details
- Parcel number: 008580164
- Zoning: R5D
Construction
Type & style
- Home type: SingleFamily
- Architectural style: Colonial
- Property subtype: Single Family Residence, Residential
- Attached to another structure: Yes
Materials
- Brick
Condition
- Year built: 1920
Utilities & green energy
- Sewer: Public Sewer
- Water: Public
- Utilities for property: Trash Collection Public
Community & HOA
HOA
- Has HOA: No
- Amenities included: Park
Location
- Region: Astoria
Financial & listing details
- Annual tax amount: $8,500
- Date on market: 11/21/2024
- Listing agreement: Exclusive Right To Lease
- Exclusions: Chandelier(s)
Price history
| Date | Event | Price |
|---|---|---|
| 8/29/2024 | Sold | $1,600,000-3% |
Source:  OneKey® MLS as distributed by MLS GRID #L3550643 Report a problem OneKey® MLS as distributed by MLS GRID #L3550643 Report a problem | ||
| 6/13/2024 | Pending sale | $1,649,000 |
Source: OneKey® MLS as distributed by MLS GRID #3550643 Report a problem | ||
| 5/9/2024 | Listed for sale | $1,649,000 |
Source: OneKey® MLS as distributed by MLS GRID #3550643 Report a problem | ||
Public tax history
Tax history is unavailable.
Neighborhood: Astoria
Nearby homes
- $--1 bd1 ba-- sqft2509 Ditmars Blvd #1, Astoria, NY 11105Off Market
- $--3 bd2 ba-- sqft25-09 Ditmars Blvd #2, Astoria, NY 11105Off Market
- $1,386,200-- bd-- ba1.9k sqft2507 Ditmars Blvd, Long Island City, NY 11105Off Market
- $--1 bd1 ba-- sqft2507 Ditmars Blvd FLOOR 1, Astoria, NY 11105Off Market

- $1,121,000-- bd-- ba1.9k sqft2515 Ditmars Blvd, Long Island City, NY 11105Off Market
- $1,121,000-- bd-- ba1.9k sqft2515 Ditmars Blvd, Long Island City, NY 11105Off Market
- $1,121,000-- bd-- ba1.9k sqft2515 Ditmars Blvd, Long Island City, NY 11105Off Market
- $--3 bd1 ba-- sqft25-15 Ditmars Blvd UNIT 2, Astoria, NY 11105Off Market
- $--3 bd1 ba-- sqft25-17 Ditmars Blvd #2A, Astoria, NY 11105Off Market
Nearby schools
GreatSchools rating
- 8/10Ps 122 Mamie FayGrades: PK-8Distance: 0.2 mi
- 3/10Long Island City High SchoolGrades: 9-12Distance: 1.4 mi
- 6/10Is 141 The SteinwayGrades: 6-8Distance: 0.5 mi
Schools provided by the listing agent
- Elementary: Ps 122 Mamie Fay
- Middle: Is 141 Steinway (The)
- High: William Cullen Bryant High School
Source: OneKey® MLS as distributed by MLS GRID. This data may not be complete. We recommend contacting the local school district to confirm school assignments for this home.
Nearby cities
Nearby neighborhoods
Nearby zip codes
Other New York Topics
