Seller is offering $20,000.00 toward the buyer's closing costs! Prime Mill Creek location! Offered for the first time on the market, this beautifully maintained home features 4 bedrooms, 2.5 baths, and soaring vaulted ceilings. The spacious living room flows seamlessly into the dining area, creating an inviting space for entertaining. The bright breakfast nook is surrounded by windows and overlooks the private backyard, filling the home with natural light.The updated kitchen boasts modern quartz countertops and stainless steel appliances. Upstairs, you'll find all four bedrooms, including the spacious primary suite with a skylight, a luxurious 5-piece ensuite featuring a double vanity, and a walk-in closet. Ideally located within walking distance to Mill Creek Town Center and Martha Lake, with convenient access to restaurants, fitness centers, shopping at Alderwood Mall, and everyday amenities.Easy access to I-5, I-405, and Highway 99.
Active
Listed by: The Preview Group • Cindy Nguyen
Price cut: $15K (8/5)
$819,950
25 166th Place SE, Mill Creek, WA 98012
4beds
1,927sqft
Single Family Residence
Built in 2000
3,484 Square Feet Lot
$809,400 Zestimate®
$426/sqft
$25/mo HOA
What's special
- 58 days
- 423
- 17
Likely to sell faster than
Zillow last checked:
Listing updated:
Listed by:
Cindy Nguyen,
The Preview Group
Source: NWMLS as distributed by MLS GRID,MLS#: 2553328
Facts & features
Interior
Bedrooms & bathrooms
- Bedrooms: 4
- Bathrooms: 3
- Full bathrooms: 2
- 1/2 bathrooms: 1
- Main level bathrooms: 1
Primary bedroom
- Level: Second
- Width: 1 Feet
Bedroom
- Level: Second
Bedroom
- Level: Second
Bedroom
- Level: Second
Bathroom full
- Level: Second
- Width: 2 Feet
Bathroom full
- Level: Second
Other
- Level: Main
- Width: 1 Feet
Dining room
- Level: Main
- Width: 1 Feet
Entry hall
- Level: Main
- Width: 1 Feet
Family room
- Level: Main
- Width: 1 Feet
Kitchen with eating space
- Level: Main
- Width: 1 Feet
Living room
- Level: Main
- Width: 1 Feet
Utility room
- Level: Main
Heating
- Fireplace, Forced Air, Natural Gas
Cooling
- Forced Air
Appliances
- Included: Dishwasher, Disposal, Dryer, Refrigerator, Stove(s)/Range(s), Washer, Dishwasher(s), Dryer(s), Garbage Disposal, Refrigerator(s), Washer(s)
Features
- Bath Off Primary, Dining Room
- Flooring: Ceramic Tile, Hardwood
- Windows: Dbl Pane/Storm Window, Skylight(s)
- Basement: None
- Number of fireplaces: 1
- Fireplace features: Gas, Main Level: 1, Fireplace
Interior area
- Total structure area: 1,927
- Total interior livable area: 1,927 sqft
Property
Parking
- Total spaces: 2
- Parking features: Attached Garage
- Has attached garage: Yes
- Covered spaces: 2
Features
- Levels: Two
- Stories: 2
- Entry location: Main
- Patio & porch: Bath Off Primary, Dbl Pane/Storm Window, Dining Room, Fireplace, Skylight(s), Vaulted Ceiling(s), Walk-In Closet(s)
- On waterfront: Yes
- Waterfront features: Creek
Lot
- Size: 3,484 Square Feet
- Features: Curbs, Dead End Street, Paved, Sidewalk
- Topography: Partial Slope
- Residential vegetation: Garden Space
Details
- Parcel number: 00903500000200
- Special conditions: Standard
Construction
Type & style
- Home type: SingleFamily
- Architectural style: 2 Story
- Property subtype: Single Family Residence
Materials
- Cement/Concrete, Stone
- Foundation: Poured Concrete
- Roof: Composition
Condition
- Good
- Year built: 2000
- Major remodel year: 2000
Utilities & green energy
- Electric: Company: PUD
- Sewer: Sewer Connected, Company: Alderwood
- Water: Public, Company: Alderwood
Community & HOA
Community
- Subdivision: Mill Creek
HOA
- HOA fee: $25 monthly
Location
- Region: Mill Creek
Financial & listing details
- Price per square foot: $426/sqft
- Tax assessed value: $869,000
- Annual tax amount: $6,424
- Date on market: 7/10/2026
- Cumulative days on market: 60 days
- Listing terms: Conventional,FHA,VA Loan
- Inclusions: Dishwasher(s), Dryer(s), Garbage Disposal, Refrigerator(s), Stove(s)/Range(s), Washer(s)
Estimated market value
$809,400
$769,000 - $850,000
$3,497/mo
Price history
| Date | Event | Price |
|---|---|---|
| 8/5/2026 | Price change | $819,950-1.8%$426/sqft |
Source:  NWMLS as distributed by MLS GRID #2553328 Report a problem NWMLS as distributed by MLS GRID #2553328 Report a problem | ||
| 7/11/2026 | Listed for sale | $834,950+248%$433/sqft |
Source: NWMLS as distributed by MLS GRID #2553328 Report a problem | ||
| 11/7/2024 | Listing removed | $3,300$2/sqft |
Source: Zillow Rentals Report a problem | ||
| 9/29/2024 | Listed for rent | $3,300$2/sqft |
Source: Zillow Rentals Report a problem | ||
| 12/15/2000 | Sold | $239,950$125/sqft |
Source: Public Record Report a problem | ||
Public tax history
| Year | Property taxes | Tax assessment |
|---|---|---|
| 2025 | $7,130 +11% | $869,000 +11.8% |
| 2024 | $6,424 +2.6% | $777,200 +3% |
| 2023 | $6,263 -9.8% | $754,900 -13.9% |
| 2022 | $6,942 +15.7% | $877,200 +42.4% |
| 2021 | $6,002 +13.5% | $615,800 +14.6% |
| 2020 | $5,288 -4.1% | $537,500 +7.7% |
| 2019 | $5,513 | $499,100 +11.7% |
| 2018 | -- | $447,000 +33.5% |
| 2017 | $4,958 +31.3% | $334,800 +10.1% |
| 2016 | $3,777 | $304,200 +3.3% |
| 2015 | $3,777 +21.4% | $294,600 +28.4% |
| 2013 | $3,112 | $229,400 |
| 2012 | -- | -- |
| 2011 | -- | -- |
| 2010 | -- | -- |
| 2009 | -- | -- |
| 2008 | -- | -- |
| 2007 | -- | -- |
Find assessor info on the county website
Monthly payment
Est. payment
Payment breakdown
Explore the cost of this home by adjusting the details. Changes won't be saved.Climate risks
Neighborhood: 98012
Similar homes
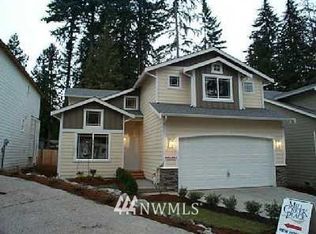
- $999,9505 bd3 ba2.4k sqft308 170th Place SE, Bothell, WA 98012Active
 MLS ID #2559478, Ryan Thune. NWMLS as distributed by MLS GRID
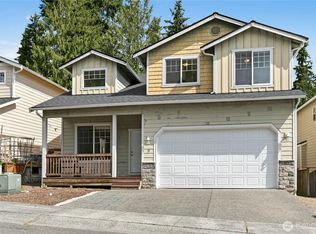
 - $824,9503 bd3 ba1.8k sqftVerdera, Bothell, WA 98012Active
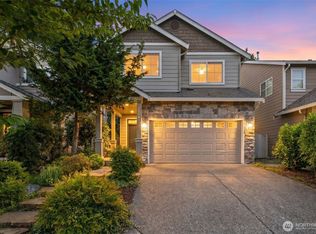 MLS ID #2543146, T.C. Hyatt. NWMLS as distributed by MLS GRID
 - $825,0003 bd3 ba2k sqftShaunessy Ph 2, Bothell, WA 98012Active
 MLS ID #2570243, Sapna Mongia. NWMLS as distributed by MLS GRID
 - $949,9504 bd3 ba2k sqftFoxwood Meadows, Bothell, WA 98012Active
 MLS ID #2529944, Chrysandra Danielle Leilani Darby. NWMLS as distributed by MLS GRID
