Opportunity awaits at 25 16th Ave N in Carrington! This property offers a unique opportunity for an investor, handyman, or buyer looking for a project with plenty of potential. The home has previously been utilized as a daycare and features a functional layout with the opportunity to make the space your own.
The property does require TLC and is being offered with its current condition in mind, making this a great candidate for renovation, rental, resale, subject to buyer verification and any applicable licensing or zoning requirements.
The property sits on a large approximately 0.43-acre lot and includes a detached garage with a generous driveway and additional outdoor space. The home features a kitchen/dining area, living spaces, bedrooms/rooms that could be reconfigured, and plenty of opportunity for improvements.
Whether you’re an investor looking for your next project or a buyer willing to put some work into a property and build equity, this Carrington property is worth a look. Property is being sold as-is. Buyer to verify all measurements, uses, zoning, condition, and other property information.
Bring your ideas and unlock the potential of this property!
Square Footage and information has been estimated and buyers are encouraged to verify listing information.
Active
$159,000
25 16th Ave N, Carrington, ND 58421
3beds
1,850sqft
Single Family
Built in 1900
0.64 Acres Lot
$216,400 Zestimate®
$86/sqft
$-- HOA
What's special
- 3 days
- 183
- 10
Zillow last checked:
Listing updated:
Listed by:
Kyle Zeltinger 701-541-2919,
eXp Realty (3523 FGO) 612-751-9303
Source: NorthstarMLS as distributed by MLS GRID,MLS#: 7149566
Facts & features
Interior
Bedrooms & bathrooms
- Bedrooms: 3
- Bathrooms: 3
- Full bathrooms: 1
- 1/2 bathrooms: 1
- 1/4 bathrooms: 1
Heating
- Forced Air
Cooling
- Window Unit(s)
Appliances
- Included: Dishwasher, Dryer, Microwave, Range, Washer
Features
- Basement: Block
- Has fireplace: No
Interior area
- Total structure area: 1,400
- Total interior livable area: 1,850 sqft
- Finished area above ground: 1,450
- Finished area below ground: 400
Property
Parking
- Total spaces: 2
- Parking features: Detached Garage
- Garage spaces: 2
Accessibility
- Accessibility features: None
Features
- Levels: One and One Half
- Stories: 1.5
Lot
- Size: 0.64 Acres
- Dimensions: 140 x 200
Details
- Foundation area: 750
- Parcel number: 3902000
- Zoning description: Residential-Single Family
Construction
Type & style
- Home type: SingleFamily
- Property subtype: Single Family
Condition
- New construction: No
- Year built: 1900
Utilities & green energy
- Gas: Natural Gas
- Sewer: City Sewer/Connected
- Water: City Water/Connected
Community & HOA
Community
- Subdivision: Piersons Add
HOA
- Has HOA: No
Location
- Region: Carrington
Financial & listing details
- Price per square foot: $86/sqft
- Tax assessed value: $198,300
- Annual tax amount: $2,771
- Date on market: 9/24/2026
- Cumulative days on market: 4 days
Estimated market value
$216,400
$188,000 - $242,000
$1,533/mo
Price history
| Date | Event | Price |
|---|---|---|
| 9/24/2026 | Listed for sale | $159,000$86/sqft |
Source:  NorthstarMLS as distributed by MLS GRID #7149566 Report a problem NorthstarMLS as distributed by MLS GRID #7149566 Report a problem | ||
Public tax history
| Year | Property taxes | Tax assessment |
|---|---|---|
| 2025 | $2,815 +5.6% | $8,924 +10.5% |
| 2024 | $2,665 +14.4% | $8,073 +11.8% |
| 2023 | $2,329 -2.4% | $7,218 +3.1% |
| 2022 | $2,387 +2.6% | $7,002 +5.6% |
| 2021 | $2,326 +5% | $6,633 +7% |
| 2020 | $2,215 +59% | $6,201 +96.9% |
| 2019 | $1,392 +2215% | $3,150 -90.5% |
| 2018 | $60 | $33,260 +4.1% |
| 2017 | $60 | $31,950 -15.6% |
| 2016 | $60 -92.5% | $37,850 +1199.8% |
| 2015 | $807 | $2,912 +42.2% |
| 2014 | $807 | $2,048 |
| 2013 | $807 | -- |
| 2012 | $807 | -- |
| 2011 | $807 -0.6% | -- |
| 2010 | $812 | -- |
Find assessor info on the county website
Monthly payment
Est. payment
Payment breakdown
Explore the cost of this home by adjusting the details. Changes won't be saved.Climate risks
Neighborhood: 58421
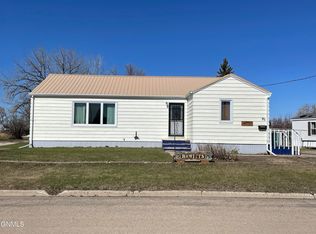

Similar homes
- $199,5005 bd2 ba2.5k sqft387 7th Ave N, Carrington, ND 58421For Sale
 MLS ID #4025739, Alison Schumann, Century 21 Morrison Realty. Great North MLS
 - $199,0004 bd3 ba1.7k sqft286 5th Ave S, Carrington, ND 58421For Sale
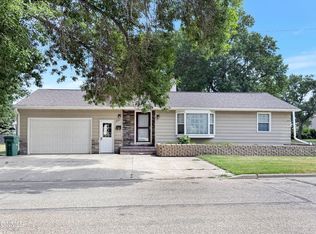 MLS ID #4027079, Alison Schumann, Century 21 Morrison Realty. Great North MLS
 - $225,0003 bd3 ba1.4k sqft20 6th St S, New Rockford, ND 58356For Sale
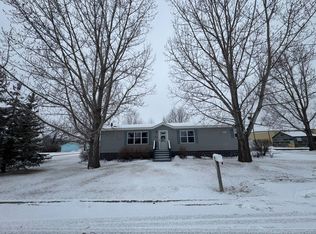 MLS ID #11672595, Alyssa Weaver, High Valley Real Estate. My State MLS
