Skip main navigation
Sold for $6,500,000
  • $6,500,000

    25 17th Ave, San Francisco, CA 94121

    5beds
    5,000sqft
    Single Family Residence
    Built in 1913
    3,001.28 Square Feet Lot
    $-- Zestimate®
    $1,300/sqft
    $16,000 Estimated rent

    Home value

    Not available

    Estimated sales range

    Not available

    $16,000/mo

    Zestimate® history
    Loading
    Loading...

    Owner options

    List your home for rent

    $16,000/mo

    Rent Zestimate®

    Find your next renter with Zillow Rental Manager. Plus, with online applications, you can quickly screen prospective tenants – for free.

    Learn more

    $16,000/mo

    Rent Zestimate®

    Refinance and save

    $41,453/mo

    Est. payment

    Refinancing to a lower rate could help reduce your monthly payments and save thousands over the life of the loan.

    See today's rates

    $41,453/mo

    Est. payment

    Explore your selling options

    Work with a Zillow partner agent

    Leverage their expertise and Zillow's premium Showcase listings to get your home seen by more buyers.

    Get started

    List with your own agent

    Get your home in front of millions of buyers by listing it on Zillow.

    Learn how to do it

    Sell it yourself

    Take full control of how buyers see your home on Zillow by listing For Sale by Owner (FSBO).

    List your home

    What's special

    Media roomDual wine cellarFrench doorsSkylit family roomLinear fireplaceView deckCustom-built home
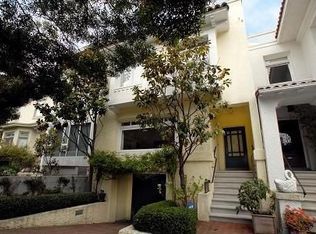
    Just completed, in a coveted North of Lake Street cul-de-sac address, this custom-built home is the pinnacle of modern San Francisco luxury. 4 levels of thoughtfully planned and meticulously upgraded living space are adorned with innovative designer finishes imported from around the world. Four interior entertaining spaces include a formal living room with linear fireplace, open-plan great room, media room with dual wine cellar, and skylit family room. Four exterior spaces await through rolling glass walls and French doors. Enjoy indoor-outdoor living on multiple terraces, a sunlit patio, lush west-facing garden, and a view deck looking over the adjacent Presidio to the Marin Headlands. 5 spacious bedrooms, including 3 on one level, culminate in a voluminous primary suite with walk-in closet and luxurious bath. 2 well-placed powder rooms supplement 5 full baths - all with designer tile and fixtures. Designed for today, this stately smart home offers the latest in lifestyle technology. And multi-zone radiant heat under Spanish white oak flooring ensures individualized comfort in every space, including each bedroom. Planned with the future in mind with seismic updates and a design that accommodates the addition of an elevator. Welcome to 25 17th Avenue!

    Zillow last checked:

    Listing updated:

    Listed by:

    Mark Brown DRE #01850707 415-359-5576,

    KW Advisors 415-483-9285,

    Jeffrey A. Stephenson DRE #01930593 415-577-2580,

    KW Advisors

    Bought with:

    Nina Hatvany, DRE #01152226

    Compass

    Natalie Kitchen, DRE #01484878

    Compass

    Source: SFAR,MLS#: 424003310MLS LogoOriginating MLS: San Francisco Association of REALTORS

    Facts & features

    Interior

    Bedrooms & bathrooms
    • Bedrooms: 5
    • Bathrooms: 7
    • Full bathrooms: 5
    • 1/2 bathrooms: 2
    Primary bedroom
    • Features: Sitting Area, Walk-In Closet
    • Area: 0
    • Dimensions: 0 x 0
    Bedroom 1
    • Area: 0
    • Dimensions: 0 x 0
    Bedroom 2
    • Area: 0
    • Dimensions: 0 x 0
    Bedroom 3
    • Area: 0
    • Dimensions: 0 x 0
    Bedroom 4
    • Area: 0
    • Dimensions: 0 x 0
    Primary bathroom
    • Features: Double Vanity, Multiple Shower Heads, Radiant Heat, Soaking Tub, Stone, Tile, Window
    Bathroom
    • Features: Double Vanity, Multiple Shower Heads, Radiant Heat, Shower Stall(s), Stone, Tile, Tub, Tub w/Shower Over
    Dining room
    • Features: Formal Area
    • Level: Main
    • Area: 0
    • Dimensions: 0 x 0
    Family room
    • Features: Deck Attached, Great Room
    • Level: Lower
    • Area: 0
    • Dimensions: 0 x 0
    Kitchen
    • Features: Island w/Sink, Marble Counter, Pantry Cabinet
    • Level: Main
    • Area: 0
    • Dimensions: 0 x 0
    Living room
    • Level: Main
    • Area: 0
    • Dimensions: 0 x 0
    Heating
    • Zoned, Radiant Floor
    Cooling
    • Wall Unit(s)
    Appliances
    • Included: Dishwasher, Disposal, Double Oven, Gas Cooktop, Range Hood, Microwave, Warming Drawer, Wine Refrigerator, See Remarks
    • Laundry: Hookups Only, Inside Room, Sink, Upper Level
    Features
    • Formal Entry, Wet Bar
    • Flooring: Tile, Wood, See Remarks
    • Windows: Double Pane Windows, Skylight(s)
    • Number of fireplaces: 1
    • Fireplace features: Gas, Living Room, Stone
    Interior area
    • Total structure area: 5,000
    • Total interior livable area: 5,000 sqft

    Property

    Parking
    • Total spaces: 2
    • Parking features: Enclosed, Garage Door Opener, Garage Faces Front, Inside Entrance, Side By Side, On Site (Single Family Only)
    • Has garage: Yes
    Accessibility
    • Accessibility features: See Remarks
    Features
    • Patio & porch: Uncovered Deck, Uncovered Patio
    • Fencing: Back Yard,Wood
    • Has view: Yes
    • View description: Garden, Hills, Ocean, Trees/Woods, Other
    • Has water view: Yes
    • Water view: Ocean
    Lot
    • Size: 3,001 sqft
    • Features: Auto Sprinkler F&R, Cul-De-Sac, Landscaped, Landscape Front
    Details
    • Parcel number: 1341025
    • Special conditions: Standard
    • Other equipment: Intercom, Networked

    Construction

    Type & style
    • Home type: SingleFamily
    • Property subtype: Single Family Residence
    Materials
    • Foundation: Concrete, Concrete Perimeter
    Condition
    • Updated/Remodeled
    • New construction: No
    • Year built: 1913

    Utilities & green energy

    • Electric: 220 Volts, 220 Volts in Kitchen

    Community & neighborhood

    Security
    • Security features: Carbon Monoxide Detector(s), Fire Alarm, Fire Suppression System, Smoke Detector(s)
    Location
    • Region: San Francisco

    HOA & financial

    HOA
    • Has HOA: No
    Other financial information
    • Total actual rent: 0

    Other

    Other facts
    • Price range: $6.5M - $6.5M

    Price history

    DateEventPrice
    6/22/2024Pending sale$7,250,000+11.5%$1,450/sqft
    Source: SFAR #424003310 Report a problem
    3/6/2024Sold$6,500,000-10.3%$1,300/sqft
    Source: SFAR #424003310 Report a problem
    2/6/2024Contingent$7,250,000$1,450/sqft
    Source: SFAR #424003310 Report a problem
    1/19/2024Listed for sale$7,250,000-3.3%$1,450/sqft
    Source: SFAR #424003310 Report a problem
    12/27/2023Listing removed--
    Source: SFAR #423753819 Report a problem
    9/7/2023Listed for sale$7,495,000+87.4%$1,499/sqft
    Source: SFAR #423753819 Report a problem
    8/18/2015Sold$4,000,000+8.3%$800/sqft
    Source: SFAR #434215 Report a problem
    7/26/2015Listed for sale$3,695,000$739/sqft
    Source: McGuire Real Estate #510618 Report a problem

    Public tax history

    YearProperty taxesTax assessment
    2017$49,678 +4.5%$4,080,000 +2%
    2016$47,560 +1838.8%$4,000,000 +1924%
    2015$2,453 -7.4%$197,625 +2%
    2014$2,649 $193,756 +0.5%
    2013-- $192,882 +2%
    2012-- $189,102 +2%
    2011-- $185,395 +0.8%
    2010-- $184,012 -0.2%
    2009-- $184,450 +2%
    2008-- $180,835 +2%
    2007-- $177,290 +2%
    2006-- $173,815 +2%
    2005-- $170,408 +19.3%
    2003-- $142,816 +2%
    2002-- $140,017 +2%
    2001-- $137,272 +2%
    2000-- $134,582

    Find assessor info on the county website

    Neighborhood: Lake Street

    Nearby schools

    GreatSchools rating