Skip main navigation
Sold for $3,400,000
  • $3,400,000

    25 17th St, Apalachicola, FL 32320

    3beds
    3,972sqft
    Single Family Residence
    Built in 2005
    1.27 Acres Lot
    $3,412,900 Zestimate®
    $856/sqft
    $-- Estimated rent

    Home value

    $3,412,900

    Estimated sales range

    Not available

    Not available

    Zestimate® history
    Loading
    Loading...

    Owner options

    List your home for rent

    Find your next renter with Zillow Rental Manager. Plus, with online applications, you can quickly screen prospective tenants – for free.

    Learn more
    Refinance and save

    $17,406/mo

    Est. payment

    Refinancing to a lower rate could help reduce your monthly payments and save thousands over the life of the loan.

    See today's rates

    $17,406/mo

    Est. payment

    Explore your selling options

    Work with a Zillow partner agent

    Leverage their expertise and Zillow's premium Showcase listings to get your home seen by more buyers.

    Get started

    List with your own agent

    Get your home in front of millions of buyers by listing it on Zillow.

    Learn how to do it

    Sell it yourself

    Take full control of how buyers see your home on Zillow by listing For Sale by Owner (FSBO).

    List your home

    What's special

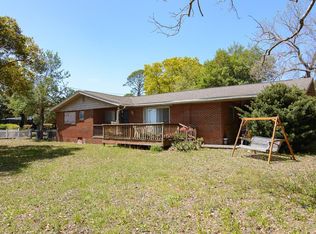
    Located on over an acre on the Apalachicola Bay, this exquisite private compound in Historic Apalachicola features a large, custom-built 3-bedroom, 3-bath Craftsman bungalow with a private dock, plus 2 guest studios each with their own kitchens and full baths, outdoor brick oven, fruit orchards, gardens, and panoramic Bay views. Constructed in 2005 with stick frame on a slab and cedar shake siding, the home boasts an interior with clear cypress paneling, doors, and windows in a Japanese-influenced Arts & Crafts and Prairie style. Heart-pine floors add warmth throughout. Custom details include hardware, built-in mica lamps, and unique woodwork. The layout includes a versatile room for an office or nursery, an upstairs primary suite with a sitting room, walk-in closet, Jacuzzi, and sauna, plus a stargazing balcony. Dormer spaces provide ample storage. Downstairs, two bedrooms each have full baths, and notable built-in features of cypress are present in the stairs, benches, and bookcases. The fireplace is accented by handmade "Green Man" art tiles, and four stained glass windows were crafted by a local artist. The chef's kitchen features heart pine cabinets with cedar lining, green subway tile, a six-burner gas stove, heart pine counters, and stainless appliances. The two-story guest house offers autonomous living spaces on each floor with private baths and kitchens. The outdoor area includes a brick oven, citrus and fig orchards, an organic garden, and a pergola with dining. A front porch overlooks the compound and a Bayfront firepit. The dock extends into the bay and is perfect for launching shallow draft watercraft. The property boasts views of three Gulf barrier islands: SGI, Little SGI and St. Vincent.

    Zillow last checked:

    Listing updated:

    Listed by:

    Allen Adams 850-855-6140,

    850 Properties

    Bought with:

    Sarah Hundley, 3590530

    Keller Williams Town and Country

    Source: Forgotten Coast Realtor Association,MLS#: 321910MLS Logo

    Facts & features

    Interior

    Bedrooms & bathrooms
    • Bedrooms: 3
    • Bathrooms: 3
    • Full bathrooms: 3
    Primary bedroom
    • Features: Sitting Area, Walk-In Closet(s)
    Primary bathroom
    • Features: Sauna/Steam, Separate Shower, Tile Counters
    Heating
    • Central Electric, Fireplace(s)
    Cooling
    • Central Electric
    Appliances
    • Included: Dishwasher, Disposal, Exhaust Fan, Microwave, Refrigerator w/Ice Maker, Gas Oven
    • Laundry: Washer/Dryer Hookup
    Features
    • Built-in Features, In-Law Floorplan, Recessed Lighting, Newly Painted, Pantry, Sauna/Steam Room, Walk-In Closet(s), Walls Paneled, Walls Wainscoting, Woodwork Stained, Ceiling Fan(s)
    • Flooring: Hardwood, Pine, Reclaimed Wood, Tile
    • Has fireplace: Yes
    • Fireplace features: Gas
    Interior area
    • Total structure area: 5,273
    • Total interior livable area: 3,972 sqft

    Property

    Parking
    • Total spaces: 8
    • Parking features: Boat, Carport, Covered
    • Has carport: Yes
    • Details: Boat
    Features
    • Levels: 2
    • Stories: 2
    • Patio & porch: Rear Porch, Covered Porch, Front Porch, Deck
    • Exterior features: Barbecue, Boat Launch, Boat Ramp, Dock, Riparian Rights, Sauna/Steam Room
    • Has spa: Yes
    • Spa features: Bath
    • Has water view: Yes
    • Water view: Bay,Water
    • On waterfront: Yes
    • Waterfront features: Bay
    • Frontage length: 200
    Lot
    • Size: 1.27 Acres
    • Dimensions: 101.9 x 182.9 x 101.7 x 180.1
    • Features: Coastal Setback, Corner Lot, Boating Access, Dead End, Deeded Water Access, Historic District, Wetlands, Within 1/2 Mile of Water, Landscaped, Sprinkler System
    Details
    • Additional structures: Gazebo, Guest House, Outdoor Kitchen, Yard Building, Separate Building for Rent
    • Parcel number: 0109S08W833001090080
    • Zoning description: Residential Single Family

    Construction

    Type & style
    • Home type: SingleFamily
    • Architectural style: Craftsman,Historical
    • Property subtype: Single Family Residence
    Materials
    • Frame, Stone, Wood Siding
    • Foundation: Slab
    • Roof: Shingle
    Condition
    • Construction Complete
    • Year built: 2005

    Utilities & green energy

    • Sewer: Public Sewer
    • Water: Private, Public
    • Utilities for property: Cable Connected, Electricity Connected, Internet Available, Phone Connected, Propane, Sewer Connected, Water Connected, City Trash

    Community & HOA

    Community
    • Features: BBQ Pit/Grill, Boat Launch, Deeded Access, Dock, Fishing, Pavillion/Gazebo, Picnic Area, Sauna/Steam Room
    • Subdivision: No Named Subdivision
    Location
    • Region: Apalachicola

    Financial & listing details

    • Price per square foot: $856/sqft
    • Tax assessed value: $1,538,182
    • Annual tax amount: $5,915
    • Date on market: 1/16/2026
    • Road surface type: Gravel/Oyster Shell

    Price history

    DateEventPrice
    1/15/2026Sold$3,400,000-8.1%$856/sqft
    Source: Forgotten Coast Realtor Association #321910 Report a problem
    12/9/2025Pending sale$3,699,000$931/sqft
    Source: ECAOR #975950 Report a problem
    5/9/2025Listed for sale$3,699,000+543.3%$931/sqft
    Source: Forgotten Coast Realtor Association #321910 Report a problem
    10/7/2002Sold$575,000$145/sqft
    Source: Public Record Report a problem

    Public tax history

    YearProperty taxesTax assessment
    2024$5,915 +1.2%$378,114 +3%
    2023$5,843 +1.9%$367,101 +3%
    2022$5,735 -3%$356,409 +3%
    2021$5,915 -1.9%$346,028 +1.4%
    2020$6,028 $341,250 +2.3%
    2019$6,028 -2.9%$333,578 +1.9%
    2018$6,210 +2.7%$327,358 +2.1%
    2017$6,047 $320,625 +2.1%
    2016$6,047 +4.1%$314,030 +0.7%
    2015$5,807 -0.6%$311,847 +0.8%
    2014$5,841 $309,372 +1.5%
    2013-- $304,800 -30.9%
    2012-- $440,831 +3%
    2011-- $427,991 +1.5%
    2010-- $421,666 +2.7%
    2009-- $410,580 +0.1%
    2008-- $410,170 +3%
    2007-- $398,229 +2.5%
    2006-- $388,521 +3%
    2005-- $377,115 +210.2%
    2004-- $121,556 +98.7%
    2003-- $61,190 +50.9%
    2002-- $40,563 +1.6%
    2001-- $39,924 +3%
    2000-- $38,761
    Find assessor info on the county website

    Neighborhood: 32320

    Nearby schools

    GreatSchools rating