Skip main navigation
Closed
  • $370,000

    25 24th Street, Troy, NY 12180

    4beds
    1,809sqft
    Single Family Residence, Residential
    Built in 1920
    7,840.8 Square Feet Lot
    $379,500 Zestimate®
    $205/sqft
    $2,613 Estimated rent

    Home value

    $379,500

    $326,000 - $440,000

    $2,613/mo

    Zestimate® history
    Loading
    Loading...

    Owner options

    List your home for rent

    $2,613/mo

    Rent Zestimate®

    Find your next renter with Zillow Rental Manager. Plus, with online applications, you can quickly screen prospective tenants – for free.

    Learn more

    $2,613/mo

    Rent Zestimate®

    Refinance and save

    $2,582/mo

    Est. payment

    Refinancing to a lower rate could help reduce your monthly payments and save thousands over the life of the loan.

    See today's rates

    $2,582/mo

    Est. payment

    Explore your selling options

    Work with a Zillow partner agent

    Leverage their expertise and Zillow's premium Showcase listings to get your home seen by more buyers.

    Get started

    List with your own agent

    Get your home in front of millions of buyers by listing it on Zillow.

    Learn how to do it

    Sell it yourself

    Take full control of how buyers see your home on Zillow by listing For Sale by Owner (FSBO).

    List your home

    What's special

    Quaint front screened porchLarge primary bedroomFormal dining roomClassic foyer entryHardwood flooringUpdated eat-in kitchen
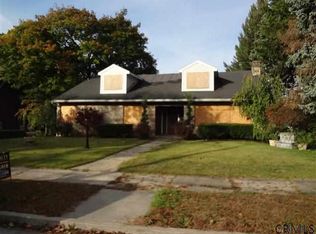
    Terrific 4-bedroom 1.5-bath classic colonial home located in Troy's ''Doctor's Row'' is conveniently situated near RPI, Downtown Troy, Frear Park Municipal Golf Course & Nearby shopping. Additionally, a quick commute provides easy access to Rensselaer Tech Park & Downtown Albany! This wonderful home has been lovingly cared for & owned for almost 60 years. Offers classic foyer entry, fireplace living room, formal dining room, wonderfully updated eat-in kitchen with dining area overlooking rear yard, sun & drenched family room - all on the first floor. 2nd floor offers modernized full bath, large primary bedroom along with 3 additional bedrooms. Rear bedroom offers lots of windows and spectacular evening sunsets. Home has energy efficient replacement windows. Basement mechanicals are all updated with 200Amp electric Panel, multi zoned high efficiency gas boiler, and separate gas hot water tank. There is a walk-out basement 16x20 (approx.) bonus recreation room leading to rear yard with insulated walls. Quaint front screened porch is a perfect setting for morning coffee and evening chats with the neighbors. Carpeted living room & dining has hardwood flooring. Nothing to do but just move in!

    Zillow last checked:

    Listing updated:

    Listed by:

    Joseph Milanese 518-441-4023,

    Milanese Joe

    Bought with:

    Joseph Milanese, 45000014944

    Milanese Joe

    Source: Global MLS,MLS#: 202526287MLS Logo

    Facts & features

    Interior

    Bedrooms & bathrooms
    • Bedrooms: 4
    • Bathrooms: 2
    • Full bathrooms: 1
    • 1/2 bathrooms: 1
    Primary bedroom
    • Level: Second
    Bedroom
    • Level: Second
    Bedroom
    • Level: Second
    Bedroom
    • Level: Second
    Half bathroom
    • Level: First
    Full bathroom
    • Level: Second
    Dining room
    • Level: First
    Family room
    • Description: SunRm
    • Level: First
    Foyer
    • Level: First
    Game room
    • Description: Insulated & Walk-Out
    • Level: Basement
    Kitchen
    • Description: Eat-In
    • Level: First
    Living room
    • Description: W/ Fireplace
    • Level: First
    Heating
    • Hot Water, Natural Gas
    Cooling
    • None
    Appliances
    • Included: Dishwasher, Microwave, Range, Refrigerator, Washer/Dryer
    • Laundry: In Basement
    Features
    • Built-in Features, Chair Rail, Crown Molding, Eat-in Kitchen, Kitchen Island
    • Flooring: Vinyl, Carpet, Hardwood
    • Windows: Double Pane Windows
    • Basement: Finished,Full,Walk-Out Access
    • Number of fireplaces: 1
    • Fireplace features: Living Room
    Interior area
    • Total structure area: 1,809
    • Total interior livable area: 1,809 sqft
    • Finished area above ground: 1,809
    • Finished area below ground: 320

    Property

    Parking
    • Total spaces: 2
    • Parking features: Off Street, Paved, Driveway
    • Has uncovered spaces: Yes
    Features
    • Patio & porch: Screened
    • Fencing: Chain Link,Partial
    Lot
    • Size: 7,840 sqft
    • Features: Landscaped
    Details
    • Additional structures: Workshop
    • Parcel number: 381700 101.2563
    • Special conditions: Estate

    Construction

    Type & style
    • Home type: SingleFamily
    • Architectural style: Colonial
    • Property subtype: Single Family Residence, Residential
    Materials
    • Brick
    • Roof: Shingle,Asphalt
    Condition
    • Updated/Remodeled
    • New construction: No
    • Year built: 1920

    Utilities & green energy

    • Electric: Circuit Breakers
    • Sewer: Public Sewer
    • Water: Public
    • Utilities for property: Cable Available

    Community & neighborhood

    Location
    • Region: Troy

    Price history

    DateEventPrice
    12/29/2025Sold$370,000-2.6%$205/sqft
    Source: Global MLS #202526287 Report a problem
    10/21/2025Pending sale$379,900$210/sqft
    Source: Global MLS #202526287 Report a problem
    10/7/2025Listed for sale$379,900$210/sqft
    Source: Global MLS #202526287 Report a problem
    10/6/2025Pending sale$379,900$210/sqft
    Source: Global MLS #202526287 Report a problem
    9/21/2025Listed for sale$379,900$210/sqft
    Source: Global MLS #202526287 Report a problem

    Public tax history

    Tax history is unavailable.

    Neighborhood: Frear Park

    Nearby schools

    GreatSchools rating
    Sell for more on Zillow
    Get a Zillow Showcase℠ listing at no additional cost and you could sell for .
    $379,500
    2% more
    +$7,590
    With Zillow Showcase(estimated)
    $387,090