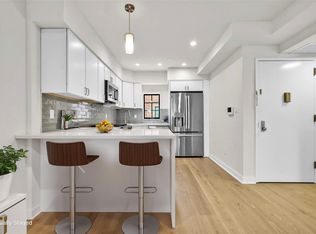
Introducing the All-New 25-25 31st Avenue Astoria Residences Discover a meticulously designed 12-unit luxury condominium building at 25-25 31st Avenue, nestled on a serene residential street in the heart of Astoria, Queens. This boutique development offers an exquisite blend of modern elegance and vibrant urban living, perfect for those seeking refined, high-end residences in one of NYC's most exciting neighborhoods. Exclusive Residences at 25-25 31st Avenue Offering only one and two-bedroom homes, these residences have been thoughtfully designed with high-quality finishes and meticulous attention to detail. Each unit combines timeless design with the latest in modern conveniences, ensuring an exceptional living experience Key features of the residences include: Custom European White Oak Flooring : Providing a warm and elegant touch throughout. Oversized European-Style Windows : Flooding the interiors with natural light and offering picturesque views. Expansive Closet Space : Ample storage designed for comfortable urban living. Chef's Kitchens : Equipped with European quartz countertops, custom lacquered cabinetry, and top-of-the-line stainless steel appliances, ideal for gourmet cooking and entertaining. Luxurious Spa-Inspired Bathrooms : Featuring carefully curated wall tiles, grey stone flooring, soaking bathtubs, and high-end fixtures for a serene retreat. Each residence is climate-controlled through a central heating and cooling system and includes in-unit washer/dryer for added convenience. Additional Features & Amenities: Private Outdoor Spaces : Many residences feature balconies or terraces, providing private outdoor areas to relax and unwind. Rooftop Lounge : The communal rooftop lounge offers striking, unobstructed views of the Manhattan skyline, ideal for entertaining or quiet relaxation. Parking and Storage sold out. Astoria-A Vibrant Community with Endless Opportunities Astoria is a thriving neighborhood known for its cultural richness, energetic atmosphere, and welcoming community. Just steps from your door, you'll find an array of global cuisines, from authentic Greek eateries to trendy cafes and Michelin-starred restaurants. The area's vibrant nightlife includes cozy wine bars, lively cocktail lounges, and more, ensuring there's always something to explore. For outdoor enthusiasts, Astoria offers access to acres of waterfront parks like Astoria Park and Socrates Sculpture Park, featuring scenic walking trails, picnic areas, and stunning views along the East River. Perfect Location-Just Minutes to Manhattan While Astoria offers everything you need within walking distance, its proximity to Midtown Manhattan makes commuting easy. The N and W subway lines, along with the Astoria ferry, offer quick access to Manhattan, allowing you to enjoy the best of both worlds-a lively neighborhood with a tranquil home base, just minutes from the city. Welcome to the 25-25 31st Avenue Astoria Residences With luxurious finishes, private outdoor spaces, and the dynamic culture of Astoria at your doorstep, this is your opportunity to own in one of NYC's most sought-after neighborhoods.
Sold for $885,000
Zillow last checked:
Listing updated:
Bought with:
Panayiotis M. Christodoulou, 10301222406
Voro LLC
Source: OneKey® MLS as distributed by MLS GRID,MLS#: 874557
Price history
| Date | Event | Price |
|---|---|---|
| 2/10/2026 | Sold | $885,000-3.7%$1,016/sqft |
Source:  OneKey® MLS as distributed by MLS GRID #874557 Report a problem OneKey® MLS as distributed by MLS GRID #874557 Report a problem | ||
| 1/2/2026 | Pending sale | $919,000$1,055/sqft |
Source: OneKey® MLS as distributed by MLS GRID #874557 Report a problem | ||
| 12/30/2025 | Listed for sale | $919,000$1,055/sqft |
Source: OneKey® MLS as distributed by MLS GRID #874557 Report a problem | ||
| 12/3/2025 | Listing removed | $919,000$1,055/sqft |
Source: OneKey® MLS as distributed by MLS GRID #874557 Report a problem | ||
| 6/6/2025 | Listed for sale | $919,000$1,055/sqft |
Source: OneKey® MLS as distributed by MLS GRID #874557 Report a problem | ||