Skip main navigation
Off market
  • Price Unknown

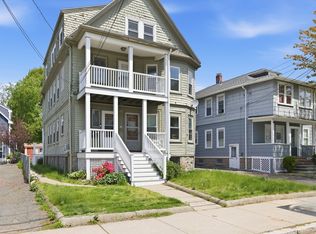
    25-27 Bainbridge St Unit 2, Malden, MA 02148

    2beds
    848sqft
    Condominium
    Built in 1912
    -- sqft lot
    $-- Zestimate®
    $--/sqft
    $-- Estimated rent

    Home value

    Not available

    Estimated sales range

    Not available

    Not available

    Zestimate® history
    Loading
    Loading...

    Owner options

    List your home for rent

    Find your next renter with Zillow Rental Manager. Plus, with online applications, you can quickly screen prospective tenants – for free.

    Learn more
    Refinance and save

    $125/mo

    Est. payment

    Refinancing to a lower rate could help reduce your monthly payments and save thousands over the life of the loan.

    See today's rates

    $125/mo

    Est. payment

    Explore your selling options

    Work with a Zillow partner agent

    Leverage their expertise and Zillow's premium Showcase listings to get your home seen by more buyers.

    Get started

    List with your own agent

    Get your home in front of millions of buyers by listing it on Zillow.

    Learn how to do it

    Sell it yourself

    Take full control of how buyers see your home on Zillow by listing For Sale by Owner (FSBO).

    List your home

    What's special

    INTRODUCING 25-27 BAINBRIDGE ST - UNIT 2, located on a tree-lined street in a desirable neighborhood of Malden. Close to Oak Grove & Malden Center (Orange Line) & Commuter Rail T-Stations! Lovingly maintained & in Move-In ready condition! This 2nd floor condo features 4 rooms, 2 beds, 1 Full Bath, 848 sq ft of living w/ ideal layout, Kitchen w/ dining area that leads into a large living room with high ceilings and lots of natural light. Easy 1-level living. Extra storage room off Kitchen, exclusive laundry in basement. Imagine enjoying summer nights on your private deck. There is also common space in backyard & 1 Off-street Parking space. List of improvements attached in MLS. Versatile suburban location near Malden/Melrose line, Fellsmere Pond & Bike Path. Close to Assembly Row, Encore Casino, Boston. Commuter location.**SHOWINGS START at OH on Sat., 3/19 & Sun., 03/20 at 1:30pm to 3:30pm** Offers due Tues., 3/22 at 12pm.

    This property is off market, which means it's not currently listed for sale or rent on Zillow. This may be different from what's available on other websites or public sources.

    Zillow last checked:

    Listing updated:

    Listed by:

    Team Ladner 781-715-3960,

    RE/MAX Harmony 781-587-0528,

    David Ladner 781-715-3960

    Bought with:

    Shannon Moriarty Healey

    Hillman Homes

    Source: MLS PIN,MLS#: 72952636

    Facts & features

    Interior

    Bedrooms & bathrooms
    • Bedrooms: 2
    • Bathrooms: 1
    • Full bathrooms: 1
    • Main level bathrooms: 1
    • Main level bedrooms: 2
    Primary bedroom
    • Features: Flooring - Hardwood, Cable Hookup, Closet - Double
    • Level: Main,First
    • Area: 132
    • Dimensions: 12 x 11
    Bedroom 2
    • Features: Closet, Flooring - Hardwood, Cable Hookup
    • Level: Main,First
    • Area: 120
    • Dimensions: 12 x 10
    Primary bathroom
    • Features: No
    Bathroom 1
    • Features: Bathroom - 3/4, Bathroom - With Shower Stall, Flooring - Stone/Ceramic Tile, Lighting - Sconce, Lighting - Overhead, Pedestal Sink
    • Level: Main,First
    • Area: 40
    • Dimensions: 8 x 5
    Kitchen
    • Features: Flooring - Hardwood, Dining Area, Exterior Access, Lighting - Overhead
    • Level: Main,First
    • Area: 204
    • Dimensions: 17 x 12
    Living room
    • Features: Flooring - Hardwood, Cable Hookup
    • Level: Main,First
    • Area: 336
    • Dimensions: 24 x 14
    Heating
    • Hot Water, Natural Gas
    Cooling
    • None
    Appliances
    • Included: Range, Dishwasher, Disposal, Microwave, Refrigerator, Washer, Dryer
    • Laundry: Electric Dryer Hookup, Washer Hookup, In Basement, In Building
    Features
    • Has basement: Yes
    • Has fireplace: No
    • Common walls with other units/homes: 2+ Common Walls
    Interior area
    • Total structure area: 848
    • Total interior livable area: 848 sqft

    Property

    Parking
    • Total spaces: 1
    • Parking features: Off Street
    • Uncovered spaces: 1
    Accessibility
    • Accessibility features: No
    Features
    • Patio & porch: Porch, Deck - Wood
    • Exterior features: Porch, Deck - Wood, Storage, Rain Gutters
    Details
    • Parcel number: 4271496
    • Zoning: Res

    Construction

    Type & style
    • Home type: Condo
    • Property subtype: Condominium
    Materials
    • Frame
    • Roof: Shingle
    Condition
    • Year built: 1912

    Utilities & green energy

    • Electric: Circuit Breakers
    • Sewer: Public Sewer
    • Water: Public
    • Utilities for property: for Electric Range, for Electric Oven, for Electric Dryer, Washer Hookup

    Community & HOA

    Community
    • Features: Public Transportation, Shopping, Park, Walk/Jog Trails, Bike Path, Conservation Area, Highway Access, Private School, Public School, T-Station
    HOA
    • Services included: Insurance, Trash
    • HOA fee: $125 monthly
    Location
    • Region: Malden

    Financial & listing details

    • Tax assessed value: $328,800
    • Annual tax amount: $4,060
    • Date on market: 1/17/2026

    Price history

    DateEventPrice
    4/29/2022Sold$379,900$448/sqft
    Source: MLS PIN #72952636 Report a problem

    Public tax history

    Tax history is unavailable.

    Neighborhood: Forestdale

    Nearby schools

    GreatSchools rating
    Schools provided by the listing agent
    • High: Malden High

    Source: MLS PIN. This data may not be complete. We recommend contacting the local school district to confirm school assignments for this home.