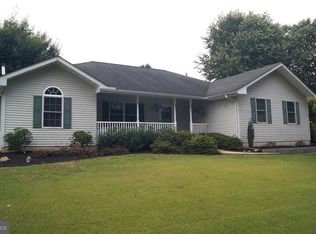
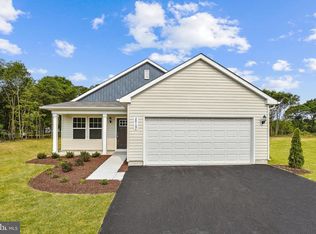
Your dream home near the Chesapeake Bay awaits! This NEW 3 bedroom and 2 full bath home is designed for comfort and functionality with a large kitchen, dining area, open floor plan, a large walk-in kitchen pantry, and a laundry room located at the side entry door. The main bedroom features an En Suite full bathroom with double vanity and a walk-in closet with built-in shelving. The living room also has built-in shelving for your entertainment components. Enjoy the tranquility of nature and small-town charm of Crystal Meach Manor. Nestled on a generous 0.36-acre lot. The large side yard can accommodate future plans for a garage, and plenty of space for water crafts. Just a short walk to the beach, picnic area, and snack shack. Ideal for water enthusiasts; boating, fishing, or just relaxing. Don't miss your chance to be part of this welcoming community with a restaurant, bar and general store. Additional property info: Builder, Eagle River Homes, offers a commitment to high-quality craftsmanship. Added vapor barrier to seal out moisture and secure anchoring. New advanced BAT septic system and a new 505-foot-deep well, which means No monthly sewer or water bills! Located 13 miles from shopping and dining in Middletown, 22 miles to Glasgow DE, and surrounded by small coastal towns south of Chesapeake City. Welcome Home.
For sale
Price cut: $9K (9/25)
$315,900
25 2nd Ave, Earleville, MD 21919
3beds
1,500sqft
Single Family Residence
Built in 2026
0.36 Acres Lot
$315,600 Zestimate®
$211/sqft
$-- HOA
What's special
Large side yardDouble vanityLarge kitchenDining areaLarge walk-in kitchen pantryOpen floor plan
- 48 days
- 589
- 40
Zillow last checked:
Listing updated:
Listed by:
Tracy Burnett 302-499-4049,
Long & Foster Real Estate, Inc. 3023515000
Source: Bright MLS,MLS#: MDCC2022772
Facts & features
Interior
Bedrooms & bathrooms
- Bedrooms: 3
- Bathrooms: 2
- Full bathrooms: 2
- Main level bathrooms: 2
- Main level bedrooms: 3
Basement
- Area: 0
Heating
- Forced Air, Electric
Cooling
- Central Air, Electric
Appliances
- Included: Microwave, Dishwasher, Stainless Steel Appliance(s), Water Heater
- Laundry: Hookup
Features
- Ceiling Fan(s), Built-in Features, Open Floorplan, Kitchen Island, Pantry, Walk-In Closet(s)
- Windows: Window Treatments
- Has basement: No
- Has fireplace: No
Interior area
- Total structure area: 1,500
- Total interior livable area: 1,500 sqft
- Finished area above ground: 1,500
- Finished area below ground: 0
Property
Parking
- Total spaces: 2
- Parking features: Driveway
- Uncovered spaces: 2
Accessibility
- Accessibility features: None
Features
- Levels: One
- Stories: 1
- Pool features: None
- Waterfront features: Fishing Allowed, Swimming Allowed, Private Access, Beach Access, Bay
- Body of water: Chesapeake Bay
Lot
- Size: 0.36 Acres
Details
- Additional structures: Above Grade, Below Grade
- Parcel number: 0801057766
- Zoning: RR
- Special conditions: Standard
Construction
Type & style
- Home type: SingleFamily
- Architectural style: Ranch/Rambler
- Property subtype: Single Family Residence
Materials
- Vinyl Siding
- Foundation: Other
Condition
- Excellent
- New construction: No
- Year built: 2026
- Major remodel year: 2026
Details
- Builder model: Hudson Series
- Builder name: Eagle River Homes
Utilities & green energy
- Sewer: Septic > # of BR
- Water: Well
Community & HOA
Community
- Subdivision: Crystal Beach Manor
HOA
- Has HOA: No
Location
- Region: Earleville
Financial & listing details
- Price per square foot: $211/sqft
- Tax assessed value: $46,700
- Annual tax amount: $571
- Date on market: 8/20/2026
- Listing agreement: Exclusive Right To Sell
- Listing terms: Cash,Conventional,FHA,VA Loan
- Ownership: Fee Simple
Estimated market value
$315,600
$300,000 - $331,000
$2,087/mo
Price history
| Date | Event | Price |
|---|---|---|
| 9/25/2026 | Price change | $315,900-2.8%$211/sqft |
Source:  Bright MLS #MDCC2022772 Report a problem Bright MLS #MDCC2022772 Report a problem | ||
| 9/10/2026 | Price change | $324,900-1.2%$217/sqft |
Source: Bright MLS #MDCC2022772 Report a problem | ||
| 9/3/2026 | Price change | $329,000-3.2%$219/sqft |
Source: Bright MLS #MDCC2022772 Report a problem | ||
| 8/20/2026 | Listed for sale | $339,900+579.8%$227/sqft |
Source: Bright MLS #MDCC2022772 Report a problem | ||
| 7/12/2026 | Price change | $2,000-8.9%$1/sqft |
Source: Bright MLS #MDCC2021540 Report a problem | ||
| 6/25/2026 | Price change | $2,195+0.2%$1/sqft |
Source: Bright MLS #MDCC2021540 Report a problem | ||
| 6/22/2026 | Price change | $2,190-8.6%$1/sqft |
Source: Bright MLS #MDCC2021540 Report a problem | ||
| 6/4/2026 | Price change | $2,395-4%$2/sqft |
Source: Bright MLS #MDCC2021540 Report a problem | ||
| 5/12/2026 | Listed for rent | $2,495$2/sqft |
Source: Bright MLS #MDCC2021540 Report a problem | ||
| 8/27/2020 | Sold | $50,000+42.9%$33/sqft |
Source: Public Record Report a problem | ||
| 12/16/2016 | Sold | $35,000-6.7%$23/sqft |
Source: Public Record Report a problem | ||
| 10/6/2004 | Sold | $37,500$25/sqft |
Source: Public Record Report a problem | ||
Public tax history
| Year | Property taxes | Tax assessment |
|---|---|---|
| 2026 | $2,528 +394.6% | $254,033 +444% |
| 2025 | $511 | $46,700 |
| 2024 | $511 -0.9% | $46,700 |
| 2023 | $516 -1.9% | $46,700 |
| 2022 | $526 -1.2% | $46,700 |
| 2021 | $532 +5.6% | $46,700 +6.9% |
| 2020 | $504 +7.4% | $43,700 -6.4% |
| 2019 | $469 +8% | $46,700 +23.9% |
| 2018 | $435 -12.1% | $37,700 |
| 2017 | $495 +19% | $37,700 |
| 2016 | $416 -27.7% | $37,700 -27.8% |
| 2015 | $576 -8% | $52,200 |
| 2014 | $626 | $52,200 |
| 2013 | -- | $52,200 -16.1% |
| 2012 | -- | $62,200 +2.7% |
| 2011 | -- | $60,550 +2.8% |
| 2010 | -- | $58,900 +2.9% |
| 2009 | -- | $57,250 +22.9% |
| 2008 | -- | $46,566 +29.8% |
| 2007 | -- | $35,883 +42.4% |
| 2006 | -- | $25,200 +4.1% |
| 2005 | -- | $24,200 +4.3% |
| 2004 | -- | $23,200 +4.5% |
| 2003 | -- | $22,200 |
| 2002 | -- | $22,200 |
| 2001 | -- | $22,200 |
Find assessor info on the county website
Monthly payment
Est. payment
Payment breakdown
Explore the cost of this home by adjusting the details. Changes won't be saved.Climate risks
Neighborhood: 21919
Nearby schools
Schools provided by the listing agent
- District: Cecil County Public Schools
Source: Bright MLS. This data may not be complete. We recommend contacting the local school district to confirm school assignments for this home.
Similar homes
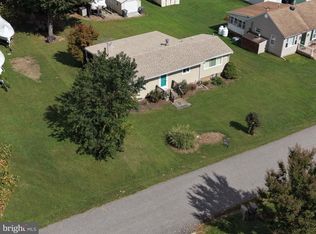
- $375,0002 bd2 ba1.1k sqft17 Midway Dr, Earleville, MD 21919For Sale
 MLS ID #MDCC2023242, Lori Sample, RE/MAX Chesapeake. Bright MLS
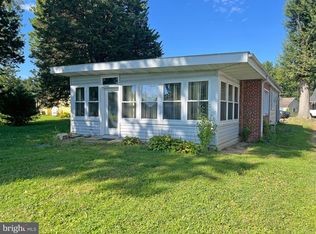
 - $275,0003 bd2 ba1.8k sqft56 Farmdale Rd, Earleville, MD 21919For Sale
 MLS ID #MDCC2019232, Sandra Lamprecht Huffman, Coldwell Banker Realty. Bright MLS
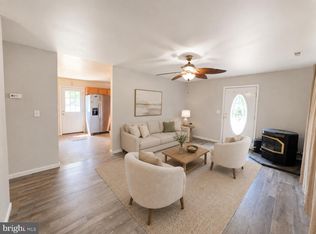
 - $325,0003 bd2 ba1.1k sqft33741 Galena Sassafras Rd, Galena, MD 21635For Sale
 MLS ID #MDKE2007058, Tina Marie Biggs, EXP Realty, LLC. Bright MLS
 - $431,7314 bd2 ba1.6k sqftOhio Ave, Earleville, MD 21919New Construction
 MLS ID #MDCC2020472, Jon Unrath, Keller Williams Real Estate - Media. Bright MLS
 - $305,0003 bd2 ba1.3k sqft11037 Bottom Rd, Worton, MD 21678New ConstructionMLS ID #MDKE2006992, Andy Batch, Keller Williams Select Realtors of Annapolis. Bright MLS
- $324,9003 bd2 ba1.4k sqft304 Superior St, Havre De Grace, MD 21078For SaleMLS ID #MDHR2059940, James Dickerson, Keller Williams Gateway LLC. Bright MLS
- $364,9003 bd2 ba1.3k sqft31 Kirk Rd, Elkton, MD 21921For SaleMLS ID #MDCC2023330, Craig Tribus, Beycome Brokerage Realty LLC. Bright MLS
- $399,0003 bd2 ba1.5k sqft2911 Willoughby Beach Rd, Edgewood, MD 21040For SaleMLS ID #MDHR2060066, Sue Schneider, Samson Properties. Bright MLS
- $299,9004 bd1 ba1.1k sqft210 Groff Rd, Millington, MD 21651For SaleMLS ID #MDQA2018268, Lori Sample, RE/MAX Chesapeake. Bright MLS
- $299,9003 bd2 ba1.3k sqft2474 Blue Ball Rd, Elkton, MD 21921For SaleMLS ID #MDCC2022884, Deanna Murphy, Integrity Real Estate. Bright MLS
- $325,0003 bd2 ba1.8k sqft134 Wesley St, Elkton, MD 21921For SaleMLS ID #MDCC2022560, Chris Kotula, Realty Plus Associates. Bright MLS
- $329,9003 bd2 ba1.1k sqft101 Oak St, Edgewood, MD 21040For SaleMLS ID #MDHR2060046, Juan Reyes, Aragon Real Estate LLC. Bright MLS
- $339,0003 bd2 ba1.3k sqft64 Farah Dr, Elkton, MD 21921For SaleMLS ID #MDCC2022600, Michele Bublitz, Empower Real Estate, LLC. Bright MLS
- $349,9004 bd2 ba1.4k sqft1010 Twin Ct, Chestertown, MD 21620For SaleMLS ID #MDKE2006874, Jason Dey, Kevin Dey Realty. Bright MLS
- $299,9993 bd2 ba1.3k sqft2042 Conowingo Rd, Rising Sun, MD 21911For SaleMLS ID #MDCC2022916, Jules Burchett, Foraker Realty Co.. Bright MLS
- $339,9004 bd2 ba1.3k sqft522 New St, Middletown, DE 19709For SaleMLS ID #DENC2110832, Colette Ilodigwe, Tesla Realty Group, LLC. Bright MLS
- $349,9994 bd2 ba1.9k sqft2311 Perry Ave, Edgewood, MD 21040For SaleMLS ID #MDHR2060266, Beth Waller, Keller Williams Realty/Lee Beaver & Assoc.. Bright MLS
- $394,0003 bd2 ba1.7k sqft196 Kennedy Blvd, Elkton, MD 21921For SaleMLS ID #MDCC2023336, Cindy Fetterolf, Real-Trust-Associates, LLC.. Bright MLS
- $379,9003 bd2 ba1k sqft953 Jacob Tome Memorial Hwy, Port Deposit, MD 21904For SaleMLS ID #MDCC2023210, Julie Modaressi, RE/MAX Distinctive Real Estate, Inc.. Bright MLS
