Nestled in the heart of Astoria, The Concord stands as the crown jewel of cooperative living, renowned for its timeless elegance and architectural charm. This exceptionally rare, expansive two-bedroom residence—the largest available in the building—presents a truly unique opportunity to experience one of the neighborhood’s most prestigious addresses.
Perched on the top floor, this grand apartment boasts the largest floorplan in the co-op, adorned with original details that evoke a sense of history and sophistication. From the butler’s pantry and rich mahogany doors to the graceful arches, hardwood floors, and cove ceilings, the home retains its authentic character.
Upon entry, you're greeted by a spacious foyer with a large walk-in closet—ideal for use as a home office, library, or art gallery. The bright and airy living room, also spacious enough to accommodate a second workspace, invites relaxation and versatility. Elevated slightly, the dining area comfortably seats eight and flows seamlessly into the adjacent kitchen, which offers ample counter space on both sides and an abundance of cabinetry for storage.
The bedroom wing, accessed via the dining room or a hallway from the foyer, offers privacy and tranquility. The primary bedroom, an impressive 19x12, features dual closets and enjoys both northern and western exposures. The second bedroom, measuring approximately 13x12, is bathed in natural light with southern and western views. The original bathroom includes a large closet where a stand-up shower once stood; however, the plumbing remains intact, allowing for easy restoration if desired.
Throughout the apartment, six large closets, soaring ceilings, and abundant sunlight add to the sense of spaciousness and comfort. The Concord’s elegant lobby and meticulously landscaped courtyard enhance the building's appeal, while modern amenities such as a package room, bike storage, a new laundry room, and individual wait-listed storage units offer convenience.
Located just two blocks from the subway, The Concord places you at the heart of Astoria’s vibrant cultural scene, with its renowned arts institutions, Michelin-star restaurants, charming cafes, and diverse shopping options. This residence is more than just a home—it's an opportunity to live in an iconic building at the center of it all.
Sold
$785,000
25-40 31st Ave #6M, Queens, NY 11106
2beds
1,100sqft
Coop
Built in 1939
-- sqft lot
$800,900 Zestimate®
$714/sqft
$3,124 Estimated rent
Home value
$800,900
$729,000 - $881,000
$3,124/mo
Zestimate® history
Owner options
List your home for rent
$3,124/mo
Rent Zestimate®
Find your next renter with Zillow Rental Manager. Plus, with online applications, you can quickly screen prospective tenants – for free.
$3,124/mo
Rent Zestimate®
Refinance and save
$5,614/mo
Est. payment
Refinancing to a lower rate could help reduce your monthly payments and save thousands over the life of the loan.
$5,614/mo
Est. payment
Explore your selling options
Work with a Zillow partner agent
Leverage their expertise and Zillow's premium Showcase listings to get your home seen by more buyers.
Get startedList with your own agent
Get your home in front of millions of buyers by listing it on Zillow.
Learn how to do itSell it yourself
Take full control of how buyers see your home on Zillow by listing For Sale by Owner (FSBO).
List your homeWhat's special
Zillow last checked:
Listing updated:
Listed by:
William Kokoris,
Compass
Source: StreetEasy,MLS#: S1795101
Facts & features
Interior
Bedrooms & bathrooms
- Bedrooms: 2
- Bathrooms: 1
- Full bathrooms: 1
Rooms
- Room types: Bike Room
Appliances
- Included: Dishwasher
- Laundry: Inside
Features
- Flooring: Hardwood
Interior area
- Total structure area: 1,100
- Total interior livable area: 1,100 sqft
Property
Features
- Patio & porch: Other
- Exterior features: Courtyard
Details
- Parcel number: 00579005540071166M
- Special conditions: Resale
Construction
Type & style
- Home type: Cooperative
- Property subtype: Coop
Condition
- Year built: 1939
Community & HOA
Community
- Features: Doorman, Virtual Doorman
- Security: Doorman, Virtual Doorman
- Subdivision: Astoria
HOA
- Has HOA: Yes
- Amenities included: Laundry, Elevator(s)
- Services included: Maintenance
- HOA fee: $1,362 monthly
Location
- Region: Queens
Financial & listing details
- Price per square foot: $714/sqft
- Date on market: 10/10/2025
Price history
| Date | Event | Price |
|---|---|---|
| 2/9/2026 | Sold | $785,000-1.8%$714/sqft |
Source:  OneKey® MLS as distributed by MLS GRID #923322 Report a problem OneKey® MLS as distributed by MLS GRID #923322 Report a problem | ||
| 11/19/2025 | Pending sale | $799,000$726/sqft |
Source: OneKey® MLS as distributed by MLS GRID #923322 Report a problem | ||
| 11/19/2025 | Contingent | $799,000$726/sqft |
Source: StreetEasy #S1795101 Report a problem | ||
| 9/20/2024 | Listed for sale | $799,000$726/sqft |
Source: OneKey® MLS as distributed by MLS GRID #3580282 Report a problem | ||
Public tax history
Tax history is unavailable.
Find assessor info on the county website
Neighborhood: Astoria
Nearby homes
- $399,000-- bd1 ba400 sqft25-40 31st Ave #4E, Astoria, NY 11106Off Market

- $538,2001 bd1 ba-- sqft25-40 31st Ave #2P, Astoria, NY 11106Off Market
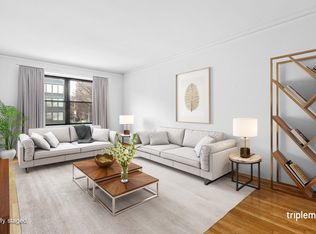
- $500,0001 bd1 ba800 sqft25-40 31st Ave APT 1L, Queens, NY 11106Sold
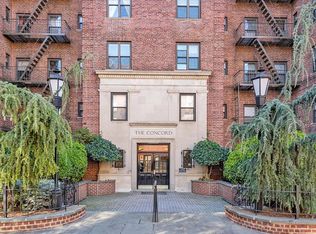
- $489,4001 bd1 ba750 sqft25-40 31st Ave APT 1R, Astoria, NY 11106Off Market

- $485,0001 bd1 ba678 sqft25-40 31st Ave APT 2W, Queens, NY 11106Sold
- $508,800-- bd-- ba-- sqft25-40 31st Ave APT 3C, Astoria, NY 11106Off Market
- $484,100-- bd-- ba-- sqft25-40 31st Ave APT 3J, Astoria, NY 11106Off Market
- $355,100-- bd-- ba-- sqft25-40 31st Ave APT 4F, Astoria, NY 11106Off Market
Nearby schools
GreatSchools rating
- 10/10Ps 234Grades: PK-5Distance: 0.2 mi
- 8/10Albert Shanker School For Visual And Performing ArGrades: 6-8Distance: 0.3 mi
- 3/10Long Island City High SchoolGrades: 9-12Distance: 0.4 mi
Nearby cities
Nearby neighborhoods
Nearby zip codes
Other New York Topics
