Skip main navigation
Sold
  • $918,700

    25-40 Shore Blvd #17D, Astoria, NY 11102

    2beds
    886sqft
    Condominium
    Built in 1989
    -- sqft lot
    $918,700 Zestimate®
    $1,037/sqft
    $4,276 Estimated rent

    Home value

    $918,700

    $854,000 - $992,000

    $4,276/mo

    Zestimate® history
    Loading
    Loading...

    Owner options

    List your home for rent

    $4,276/mo

    Rent Zestimate®

    Find your next renter with Zillow Rental Manager. Plus, with online applications, you can quickly screen prospective tenants – for free.

    Learn more

    $4,276/mo

    Rent Zestimate®

    Refinance and save

    $6,211/mo

    Est. payment

    Refinancing to a lower rate could help reduce your monthly payments and save thousands over the life of the loan.

    See today's rates

    $6,211/mo

    Est. payment

    Explore your selling options

    Work with a Zillow partner agent

    Leverage their expertise and Zillow's premium Showcase listings to get your home seen by more buyers.

    Get started

    List with your own agent

    Get your home in front of millions of buyers by listing it on Zillow.

    Learn how to do it

    Sell it yourself

    Take full control of how buyers see your home on Zillow by listing For Sale by Owner (FSBO).

    List your home

    What's special

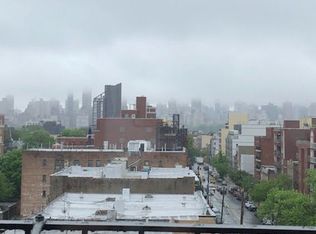
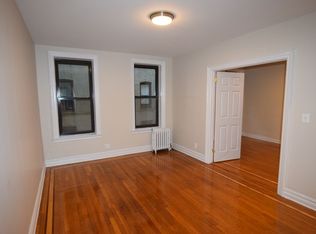
    A rare opportunity to own a pristine two-bedroom, two-bath residence located on the 17th floor of Shore Towers Condominium. This modern and spacious home offers panoramic views spanning from the RFK Bridge to the Freedom Tower and is the perfect setting for your new Astoria home. As you enter the home you’re immediately drawn to the expansive view through the windows and entrance to your private 182 sq. ft balcony spanning the entire length of the apartment. An open layout with the kitchen serving as cooking space as well as entertainment. A state-of-the-art kitchen with customized St. Martin cabinetry and a quartz countertop is also outfitted with high-end appliances from Moen, Bosch, and Whirlpool. An island for dining or enjoying time with friends blends into a large living area that leads to your private balcony. To top this off there is a beverage/wine refrigerator. The primary bedroom boasts an en-suite bathroom designed with a MOEN shower and sliding glass doors. An integrated ceramic counter and sink with MOEN faucet. A king-size bedroom set with a side chair will outfit this room perfectly. A second bedroom/home office with a double floor-to-ceiling closet will complete your home. Conveniently located across the hall from the second bedroom is a full second bathroom. Designed with relaxation in mind, is spa-like with a Moen soaking tub and an integrated ceramic counter, and a sink. The home also features ample hall closets and Preverco flooring prefinished in a Cappuccino color with a semi-gloss finish throughout. AC/Heating is provided by Mitsubishi split units in each room providing heating and air conditioning in a whisper-quiet mode and energy efficient. A bonus is the EcoSmart Tankless Water Heater and a garage parking space is included at no additional monthly charge. Effective 02/01/23 for 30 months $327.30 Capital Assessment

    This property is not currently displayed as for sale or rent on Zillow. This may be different from what's on other websites or public sources.
    Zillow last checked:

    Listing updated:

    Listed by:

    Kathleen Eng,

    Compass,

    Marie-Claire Martineau

    Source: StreetEasy,MLS#: S1660879

    Facts & features

    Interior

    Bedrooms & bathrooms
    • Bedrooms: 2
    • Bathrooms: 2
    • Full bathrooms: 2
    Rooms
    • Room types: Bike Room, Media Room, Package Room, Recreation Room
    Appliances
    • Included: Dishwasher
    • Laundry: Inside
    Interior area
    • Total structure area: 886
    • Total interior livable area: 886 sqft

    Property

    Parking
    • Parking features: Garage
    • Has garage: Yes
    Features
    • Exterior features: Courtyard, Balcony
    • Pool features: Swimming Pool
    • Has view: Yes
    • View description: City, Garden, Park/Greenbelt, Skyline, Water
    • Has water view: Yes
    • Water view: Water
    Details
    • Parcel number: 009051326
    • Special conditions: Resale

    Construction

    Type & style
    • Home type: Condo
    • Property subtype: Condominium
    Condition
    • Year built: 1989

    Community & HOA

    Community
    • Features: Doorman
    • Security: Doorman
    • Subdivision: Astoria
    HOA
    • Has HOA: Yes
    • Amenities included: Laundry, Fitness Center, Elevator(s)
    • Services included: Maintenance
    • HOA fee: $641 monthly
    Location
    • Region: Astoria

    Financial & listing details

    • Price per square foot: $1,037/sqft
    • Tax assessed value: $122,431
    • Annual tax amount: $5,520
    • Date on market: 5/5/2023

    Price history

    DateEventPrice
    8/25/2023Sold$920,000-1.9%$1,038/sqft
    Source: Public Record Report a problem
    6/5/2023Pending sale$938,000$1,059/sqft
    Source: StreetEasy Report a problem
    5/5/2023Listed for sale$938,000+45.4%$1,059/sqft
    Source: StreetEasy Report a problem
    10/26/2017Sold$645,000+335.8%$728/sqft
    Source: Public Record Report a problem
    11/20/1997Sold$148,000$167/sqft
    Source: Public Record Report a problem

    Public tax history

    YearProperty taxesTax assessment
    2025-- $55,094 +3.8%
    2024-- $53,064 +13.1%
    2023-- $46,898 +0.4%
    2022-- $46,716 +8.7%
    2021-- $42,977 -8.6%
    2020$3,787 -21.7%$47,020 +1.9%
    2019$4,835 +10.7%$46,140 +33.3%
    2018$4,367 +9.7%$34,622 +10.6%
    2017$3,981 +13.8%$31,299 +6.1%
    2016$3,497 $29,486 -5.4%
    2015$3,497 +390.9%$31,185 +0.4%
    2014$712 $31,058 -3.1%
    2013-- $32,046 -2.3%
    2012-- $32,805 -8.1%
    2011-- $35,703 +14.2%
    2010-- $31,269 -2.8%
    2009-- $32,166
    Find assessor info on the county website

    Neighborhood: Astoria

    Nearby schools

    GreatSchools rating