Great opportunity to live luxuriously in this 2-bedroom, 2-bath condo in the prestigious Shore Towers. Apartment offers abundant natural sunlight, outdoor balcony and ample closet space. Building amenities include a parking space, 24-hour doorman, gym, swimming pool, tennis court, community room, as well as a shuttle bus to N/W Astoria Boulevard subway station. Close to Astoria Park, restaurants, cafes, schools. Easy access to major highways. 20 minutes to midtown Manhattan.
Sold for $660,000
$660,000
25-40 Shore Boulevard #3G, Astoria, NY 11102
2beds
886sqft
Condominium, Residential
Built in 1989
-- sqft lot
$813,800 Zestimate®
$745/sqft
$4,276 Estimated rent
Home value
$813,800
$732,000 - $903,000
$4,276/mo
Zestimate® history
Owner options
List your home for rent
$4,276/mo
Rent Zestimate®
Find your next renter with Zillow Rental Manager. Plus, with online applications, you can quickly screen prospective tenants – for free.
$4,276/mo
Rent Zestimate®
Refinance and save
$4,633/mo
Est. payment
Refinancing to a lower rate could help reduce your monthly payments and save thousands over the life of the loan.
$4,633/mo
Est. payment
Explore your selling options
Work with a Zillow partner agent
Leverage their expertise and Zillow's premium Showcase listings to get your home seen by more buyers.
Get startedList with your own agent
Get your home in front of millions of buyers by listing it on Zillow.
Learn how to do itSell it yourself
Take full control of how buyers see your home on Zillow by listing For Sale by Owner (FSBO).
List your homeWhat's special
Abundant natural sunlightOutdoor balconyAmple closet space
Zillow last checked:
Listing updated:
Listed by:
John W. Keane GRI CBR 516-902-0789,
RE/MAX Team 718-429-4400
Bought with:
John W. Keane GRI CBR, 30KE0749007
RE/MAX Team
Source: OneKey® MLS as distributed by MLS GRID,MLS#: 842156
Facts & features
Interior
Bedrooms & bathrooms
- Bedrooms: 2
- Bathrooms: 2
- Full bathrooms: 2
Heating
- Forced Air
Cooling
- Central Air
Appliances
- Included: Electric Oven, Refrigerator
Features
- First Floor Bedroom, First Floor Full Bath, Breakfast Bar, Galley Type Kitchen, Primary Bathroom
- Attic: None
- Has fireplace: No
Interior area
- Total structure area: 886
- Total interior livable area: 886 sqft
Property
Parking
- Total spaces: 1
- Parking features: Garage
- Garage spaces: 1
Features
- Levels: One
- Patio & porch: Patio
Details
- Parcel number: 009051056
- Special conditions: None
Construction
Type & style
- Home type: Condo
- Architectural style: Other
- Property subtype: Condominium, Residential
- Attached to another structure: Yes
Materials
- Brick
Condition
- Actual
- Year built: 1989
Utilities & green energy
- Sewer: Public Sewer
- Water: Public
Community & HOA
Community
- Security: Building Security
HOA
- Has HOA: Yes
- Services included: Air Conditioning, Common Area Maintenance, Maintenance Structure, Maintenance Grounds, Heat, Pool Service, Sewer, Snow Removal, Trash, Water
- HOA fee: $631 monthly
Location
- Region: Astoria
Financial & listing details
- Price per square foot: $745/sqft
- Tax assessed value: $106,731
- Annual tax amount: $5,158
- Date on market: 3/31/2025
- Cumulative days on market: 70 days
- Listing agreement: Exclusive Right To Sell
- Electric utility on property: Yes
Price history
| Date | Event | Price |
|---|---|---|
| 10/10/2025 | Sold | $660,000-5.7%$745/sqft |
Source:  OneKey® MLS as distributed by MLS GRID #842156 Report a problem OneKey® MLS as distributed by MLS GRID #842156 Report a problem | ||
| 6/9/2025 | Contingent | $700,000$790/sqft |
Source: StreetEasy #S1762615 Report a problem | ||
| 6/9/2025 | Pending sale | $700,000$790/sqft |
Source: OneKey® MLS as distributed by MLS GRID #842156 Report a problem | ||
| 3/31/2025 | Listed for sale | $700,000+438.5%$790/sqft |
Source: OneKey® MLS as distributed by MLS GRID #842156 Report a problem | ||
| 10/3/1996 | Sold | $130,000$147/sqft |
Source: Public Record Report a problem | ||
Public tax history
| Year | Property taxes | Tax assessment |
|---|---|---|
| 2025 | -- | $48,029 +3.8% |
| 2024 | -- | $46,259 +13.1% |
| 2023 | -- | $40,884 +0.4% |
| 2022 | -- | $40,725 +8.7% |
| 2021 | -- | $37,466 -8.6% |
| 2020 | $2,836 +10.6% | $40,990 +1.9% |
| 2019 | $2,565 -32.6% | $40,223 +33.3% |
| 2018 | $3,806 +9.7% | $30,176 +10.6% |
| 2017 | $3,470 +28.6% | $27,281 +6.1% |
| 2016 | $2,697 | $25,702 -5.5% |
| 2015 | $2,697 +334.4% | $27,188 +0.4% |
| 2014 | $621 | $27,074 -3.1% |
| 2013 | -- | $27,935 -2.3% |
| 2012 | -- | $28,594 -8.1% |
| 2011 | -- | $31,126 +14.2% |
| 2010 | -- | $27,258 -2.8% |
| 2009 | -- | $28,040 |
Find assessor info on the county website
Neighborhood: Astoria
Nearby homes
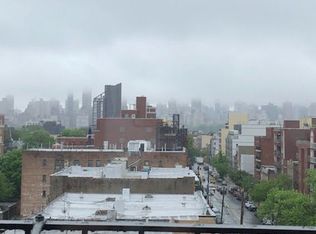
- $859,2002 bd1 ba600 sqft25-10 31st Ave #AP, Astoria, NY 11106Off Market
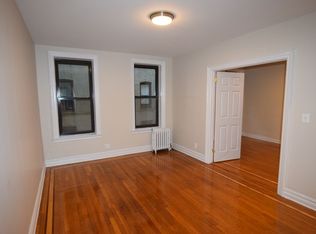
- $753,3002 bd1 ba900 sqft25-10 31st Ave #1F, Astoria, NY 11106Off Market
- $507,7001 bd1 ba560 sqft25-10 31st Ave #1J, Astoria, NY 11106Off Market
- $590,000-- bd-- ba753 sqft25-10 31st Ave #1M, Astoria, NY 11106Off Market
- $764,2002 bd1 ba900 sqft25-10 31st Ave #2C, Astoria, NY 11106Off Market
- $552,8001 bd1 ba568 sqft25-10 31st Ave #2F, Astoria, NY 11106Off Market
- $607,700-- bd-- ba777 sqft25-10 31st Ave #2K, Astoria, NY 11106Off Market
- $590,2001 bd1 ba753 sqft25-10 31st Ave #3A, Astoria, NY 11106Off Market
- $507,800-- bd-- ba556 sqft25-10 31st Ave #3D, Astoria, NY 11106Off Market
Nearby schools
GreatSchools rating
- 8/10Ps 122 Mamie FayGrades: PK-8Distance: 0.6 mi
- 3/10Long Island City High SchoolGrades: 9-12Distance: 1.8 mi
- 6/10Is 141 The SteinwayGrades: 6-8Distance: 0.4 mi
Schools provided by the listing agent
- Elementary: Ps 17 Henry David Thoreau
- Middle: Albert Shanker Sch-Visual/Perf Arts
- High: Long Island City High School
Source: OneKey® MLS as distributed by MLS GRID. This data may not be complete. We recommend contacting the local school district to confirm school assignments for this home.
Nearby cities
Nearby neighborhoods
Nearby zip codes
Other New York Topics
