Skip main navigation
Off market
  • $1,337,600

    25-55 Cottage Hill Dr, Lanark, IL 61046

    4beds
    4baths
    4,100sqft
    SingleFamily
    Built in 1989
    1.47 Acres Lot
    $1,337,600 Zestimate®
    $326/sqft
    $2,722 Estimated rent

    Home value

    $1,337,600

    $1.16M - $1.52M

    $2,722/mo

    Zestimate® history
    Loading
    Loading...

    Owner options

    List your home for rent

    $2,722/mo

    Rent Zestimate®

    Find your next renter with Zillow Rental Manager. Plus, with online applications, you can quickly screen prospective tenants – for free.

    Learn more

    $2,722/mo

    Rent Zestimate®

    Refinance and save

    $7,918/mo

    Est. payment

    Refinancing to a lower rate could help reduce your monthly payments and save thousands over the life of the loan.

    See today's rates

    $7,918/mo

    Est. payment

    Explore your selling options

    Work with a Zillow partner agent

    Leverage their expertise and Zillow's premium Showcase listings to get your home seen by more buyers.

    Get started

    List with your own agent

    Get your home in front of millions of buyers by listing it on Zillow.

    Learn how to do it

    Sell it yourself

    Take full control of how buyers see your home on Zillow by listing For Sale by Owner (FSBO).

    List your home

    What's special

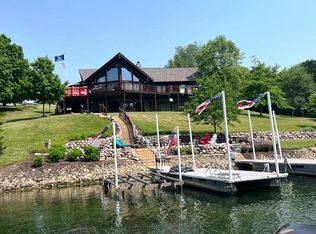
    This waterfront home is truly one-of-a-kind and has been totally remodeled with every detail having been carefully thought out. The spacious entry draws youin and gives you a sense of what’s to come. The open living/dining room on the main level, complete with fireplace and wet bar, has 16’ vaulted ceilings anda 2-story expanse of windows framing a gorgeous 180 degree panoramic view of Lake Carroll. The French doors from this space lead to a multi-level deckwhere you can experience stunning lake views. Not enough views for you – then walk from the living/dining room area right into the cozy 3-season porchwhere you can curl up in front of the fireplace and enjoy even more lake and country views. In the kitchen, cooks and non-cooks alike will find delight in theprofessional stainless steel appliances, custom cabinetry and beautiful solid surface countertops. The kitchen is designed to offer function while notoverlooking luxury and is great for any occasion, whether a private dinner or entertaining a home full of guests. One of the two Master Suites is on the mainlevel and is lacking in nothing – built-in dressing table, huge walk-in closet finished by California Closets, separate closet with drawers and cabinetry, in-suitebathroom and a door that leads from the bedroom to the deck and hot tub. Rounding out the main level is the laundry room and huge study/office whichboasts built-in cabinets and desks. Both of these rooms are warmed by radiant heat. The upper level loft is a second Master Suite with unrivaled lake views,a large walk-through closet with built-in shelving, and in-suite bath . All furniture in this room, with the exception of the piano, will remain. An additional 25’ x16’ carpeted bonus room finishes the upper level. The lower level is complete with a bedroom, sewing room, bath, family room & screened-in porch. Thebedroom is the perfect s

    This property is off market, which means it's not currently listed for sale or rent on Zillow. This may be different from what's available on other websites or public sources.

    Facts & features

    Interior

    Bedrooms & bathrooms
    • Bedrooms: 4
    • Bathrooms: 4
    Heating
    • Forced air, Gas
    Cooling
    • Central
    Appliances
    • Included: Dishwasher, Freezer, Garbage disposal, Microwave, Range / Oven, Refrigerator
    Features
    • Flooring: Tile, Carpet, Laminate
    • Has fireplace: Yes
    • Fireplace features: masonry
    Interior area
    • Total interior livable area: 4,100 sqft

    Property

    Parking
    • Total spaces: 4
    • Parking features: Garage - Detached
    Features
    • Exterior features: Wood
    • Has view: Yes
    • View description: Water
    • Has water view: Yes
    • Water view: Water
    Lot
    • Size: 1.47 Acres
    Details
    • Parcel number: 040401225055

    Construction

    Type & style
    • Home type: SingleFamily
    • Architectural style: Contemporary
    Materials
    • Wood
    • Roof: Other
    Condition
    • Year built: 1989

    Community & HOA

    Location
    • Region: Lanark

    Financial & listing details

    • Price per square foot: $326/sqft
    • Tax assessed value: $1,313,514
    • Annual tax amount: $22,862

    Price history

    DateEventPrice
    12/9/2016Sold$760,000-14.5%$185/sqft
    Source: NorthWest Illinois Alliance of REALTORS® #118226 Report a problem
    11/1/2013Listing removed$889,000$217/sqft
    Source: Fawnridge Realty Inc. #20130743 Report a problem
    4/23/2013Listed for sale$889,000$217/sqft
    Source: Fawnridge Realty Inc. #20130743 Report a problem

    Public tax history

    YearProperty taxesTax assessment
    2024$22,862 +6.5%$437,838 +16.3%
    2023$21,458 +11.1%$376,423 +14.7%
    2022$19,317 +6.6%$328,041 +13%
    2021$18,119 +4.5%$290,301 +3%
    2020$17,335 -1.7%$281,845 +1%
    2019$17,643 +8.2%$279,012 +11%
    2018$16,307 +1.9%$251,363 +0%
    2017$16,011 +4.2%$251,361 +1.9%
    2016$15,366 $246,762 -16.7%
    2015$15,366 -18.4%$296,067 +11%
    2014$18,823 $266,745 +12%
    2013$18,823 +25.8%$238,165 -18.4%
    2009$14,962 $291,718
    Find assessor info on the county website

    Neighborhood: Lake Carroll

    Nearby schools

    GreatSchools rating
    Schools provided by the listing agent
    • District: Eastland

    Source: The MLS. This data may not be complete. We recommend contacting the local school district to confirm school assignments for this home.

    Get pre-qualified for a loan
    At Zillow Home Loans, we can pre-qualify you in as little as 5 minutes with no impact to your credit score.

    An equal housing lender. NMLS #10287.