Discover the potential in this single-family home located in desirable East Elmhurst. The house offers a functional layout with sunlit rooms, hardwood floors, and a spacious kitchen area ready for your personal touch. The bathroom was recently renovated.
Enjoy a private cemented backyard with a roll-up gate and room to park a couple of cars. This home is just minutes from the newly renovated LaGuardia Airport, Citi Field, Flushing Meadows Park, and the shops and restaurants along Astoria Boulevard. Some of the photos were digitally enhanced.
Sold for $840,000
$840,000
25-57 McIntosh Street, East Elmhurst, NY 11369
3beds
1,360sqft
Single Family Residence, Residential
Built in 1940
1,559 Square Feet Lot
$852,300 Zestimate®
$618/sqft
$3,114 Estimated rent
Home value
$852,300
$776,000 - $938,000
$3,114/mo
Zestimate® history
Owner options
List your home for rent
$3,114/mo
Rent Zestimate®
Find your next renter with Zillow Rental Manager. Plus, with online applications, you can quickly screen prospective tenants – for free.
$3,114/mo
Rent Zestimate®
Refinance and save
$5,072/mo
Est. payment
Refinancing to a lower rate could help reduce your monthly payments and save thousands over the life of the loan.
$5,072/mo
Est. payment
Explore your selling options
Work with a Zillow partner agent
Leverage their expertise and Zillow's premium Showcase listings to get your home seen by more buyers.
Get startedList with your own agent
Get your home in front of millions of buyers by listing it on Zillow.
Learn how to do itSell it yourself
Take full control of how buyers see your home on Zillow by listing For Sale by Owner (FSBO).
List your homeWhat's special
Private cemented backyardRoll-up gateHardwood floorsSpacious kitchen areaSunlit rooms
Zillow last checked:
Listing updated:
Listed by:
Alejandra J. Fermin CBR 917-554-0546,
Empire Fine Homes 718-841-7309
Bought with:
Unrepresented Buyer
Buyer Representation Office
Source: OneKey® MLS as distributed by MLS GRID,MLS#: 887409
Facts & features
Interior
Bedrooms & bathrooms
- Bedrooms: 3
- Bathrooms: 2
- Full bathrooms: 1
- 1/2 bathrooms: 1
Bedroom 1
- Level: Second
Bedroom 2
- Level: Second
Bedroom 3
- Level: Second
Bathroom 1
- Description: half bathroom
- Level: First
Bathroom 2
- Description: Full bathroom
- Level: Second
Basement
- Description: Full finished with OSE
- Level: Basement
Dining room
- Description: Formal Dining room
- Level: First
Kitchen
- Description: Large EIK
- Level: First
Living room
- Level: First
Heating
- Steam
Cooling
- None
Appliances
- Included: Gas Range, Refrigerator
- Laundry: In Kitchen
Features
- Eat-in Kitchen
- Flooring: Hardwood
- Basement: Finished,Full
- Attic: None
- Has fireplace: No
Interior area
- Total structure area: 1,360
- Total interior livable area: 1,360 sqft
Property
Parking
- Total spaces: 2
- Parking features: Alley Access, Private
Lot
- Size: 1,559 Square Feet
- Dimensions: 16 x 97.42
Details
- Parcel number: 016510038
- Special conditions: None
Construction
Type & style
- Home type: SingleFamily
- Architectural style: Other
- Property subtype: Single Family Residence, Residential
- Attached to another structure: Yes
Materials
- Brick, Other
- Foundation: Other
Condition
- Actual
- Year built: 1940
- Major remodel year: 1940
Utilities & green energy
- Sewer: Public Sewer
- Water: Public
- Utilities for property: Electricity Connected, Natural Gas Connected
Community & HOA
HOA
- Has HOA: No
Location
- Region: East Elmhurst
Financial & listing details
- Price per square foot: $618/sqft
- Tax assessed value: $859,000
- Annual tax amount: $6,119
- Date on market: 7/10/2025
- Cumulative days on market: 19 days
- Listing agreement: Exclusive Right To Sell
- Electric utility on property: Yes
Price history
| Date | Event | Price |
|---|---|---|
| 2/6/2026 | Sold | $840,000-1.2%$618/sqft |
Source:  OneKey® MLS as distributed by MLS GRID #887409 Report a problem OneKey® MLS as distributed by MLS GRID #887409 Report a problem | ||
| 12/19/2025 | Pending sale | $850,000$625/sqft |
Source: OneKey® MLS as distributed by MLS GRID #887409 Report a problem | ||
| 11/10/2025 | Listing removed | $850,000$625/sqft |
Source: OneKey® MLS as distributed by MLS GRID #887409 Report a problem | ||
| 11/5/2025 | Listed for sale | $850,000$625/sqft |
Source: OneKey® MLS as distributed by MLS GRID #887409 Report a problem | ||
| 7/24/2025 | Listing removed | $850,000$625/sqft |
Source: OneKey® MLS as distributed by MLS GRID #887409 Report a problem | ||
| 7/10/2025 | Listed for sale | $850,000+295.3%$625/sqft |
Source: OneKey® MLS as distributed by MLS GRID #887409 Report a problem | ||
| 12/22/1999 | Sold | $215,000+87%$158/sqft |
Source: Public Record Report a problem | ||
| 4/23/1999 | Sold | $115,000$85/sqft |
Source: Public Record Report a problem | ||
Public tax history
| Year | Property taxes | Tax assessment |
|---|---|---|
| 2025 | -- | $51,540 +9.1% |
| 2024 | -- | $47,220 -5% |
| 2023 | -- | $49,680 +13% |
| 2022 | -- | $43,980 +4.3% |
| 2021 | -- | $42,180 +3.7% |
| 2020 | $5,374 +6% | $40,680 +1.3% |
| 2019 | $5,070 +6% | $40,140 +75.6% |
| 2018 | $4,781 +8.8% | $22,856 +6% |
| 2017 | $4,396 +4.3% | $21,565 |
| 2016 | $4,217 | $21,565 +1.9% |
| 2015 | $4,217 +88.8% | $21,157 +6% |
| 2014 | $2,234 | $19,960 +4.8% |
| 2013 | -- | $19,047 +6% |
| 2012 | -- | $17,971 |
| 2011 | -- | $17,971 +1.9% |
| 2010 | -- | $17,631 +6% |
| 2009 | -- | $16,634 +4.8% |
| 2008 | -- | $15,873 |
Find assessor info on the county website
Neighborhood: East Elmhurst
Nearby homes
- $859,5004 bd3 ba1.4k sqft25-55 McIntosh St, East Elmhurst, NY 11369Off Market
- $536,5813 bd2 ba1.3k sqft25-53 McIntosh St, East Elmhurst, NY 11369Sold
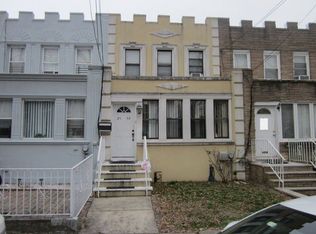
- $768,1003 bd1 ba1.3k sqft25-51 McIntosh St, East Elmhurst, NY 11369Off Market
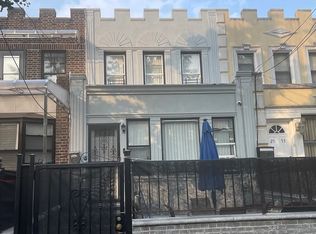
- $865,5003 bd2 ba1.4k sqft25-63 McIntosh St, East Elmhurst, NY 11369Off Market
- $865,9003 bd3 ba1.7k sqft25-50 McIntosh St, East Elmhurst, NY 11369Off Market
- $1,093,0005 bd3 ba2.2k sqft25-65 McIntosh St, East Elmhurst, NY 11369Off Market
- $1,035,2005 bd2 ba1.8k sqft25-48 McIntosh St, East Elmhurst, NY 11369Off Market
- $859,0003 bd2 ba1.3k sqft25-45 McIntosh St, East Elmhurst, NY 11369Off Market
Nearby schools
GreatSchools rating
- 6/10Ps 127 Aerospace Science MagnetGrades: PK-8Distance: 0.2 mi
- 3/10William Cullen Bryant High SchoolGrades: 9-12Distance: 2.2 mi
- 8/10Is 145 Joseph PulitzerGrades: 6-8Distance: 1.2 mi
Schools provided by the listing agent
- Elementary: Ps 127 Aerospace Science Magnet
- Middle: Is 227 Louis Armstrong
- High: Contact Agent
Source: OneKey® MLS as distributed by MLS GRID. This data may not be complete. We recommend contacting the local school district to confirm school assignments for this home.
- New York
- Queens County
- New York
- 11369
- Queens
- East Elmhurst
- 25-57 McIntosh Street
Nearby cities
Nearby neighborhoods
Nearby zip codes
Other New York Topics
