Welcome to The Brielle condominium – In the Heart of Astoria. This recent construction condominium is ideally located at 34th Street and 28th Avenue, just one block from 30th Ave--offering the best of Astoria right at your doorstep. Enjoy effortless access to public transportation, shops, cafes, and the vibrant neighborhood scene.
This thoughtfully designed home features a unique layout with a spacious kitchen outfitted with stainless steel appliances and a vented exhaust, a large island, and a private balcony—perfect for morning coffee or evening relaxation. You’ll also love the convenience of an in-unit washer/dryer combo, along with potential parking available for rent.
This high-floor unit includes a private balcony with a sliding glass door. The building features elevator access, a video intercom security system, and a beautifully appointed resident rooftop deck with sweeping city skyline views.
Interior finishes were carefully selected to combine style and function. The apartments feature wide oak strip flooring throughout. Bathrooms have Italian porcelain tiles and custom 24-inch vanities with gray quartz countertops.
Whether you're looking for a new home or an investment, The Brielle offers modern living in one of Queens’ most desirable neighborhoods.
Sold for $660,000
$660,000
25-74 34th Street #4A, Astoria, NY 11103
1beds
627sqft
Condominium, Residential
Built in 2021
-- sqft lot
$682,600 Zestimate®
$1,053/sqft
$3,382 Estimated rent
Home value
$682,600
$614,000 - $758,000
$3,382/mo
Zestimate® history
Owner options
List your home for rent
$3,382/mo
Rent Zestimate®
Find your next renter with Zillow Rental Manager. Plus, with online applications, you can quickly screen prospective tenants – for free.
$3,382/mo
Rent Zestimate®
Refinance and save
$4,543/mo
Est. payment
Refinancing to a lower rate could help reduce your monthly payments and save thousands over the life of the loan.
$4,543/mo
Est. payment
Explore your selling options
Work with a Zillow partner agent
Leverage their expertise and Zillow's premium Showcase listings to get your home seen by more buyers.
Get startedList with your own agent
Get your home in front of millions of buyers by listing it on Zillow.
Learn how to do itSell it yourself
Take full control of how buyers see your home on Zillow by listing For Sale by Owner (FSBO).
List your homeWhat's special
Zillow last checked:
Listing updated:
Listed by:
Bianca A. Colasuonno 347-946-0050,
Compass Greater NY LLC 212-913-9058
Bought with:
Bianca A. Colasuonno, 40CO1073588
Compass Greater NY LLC
Source: OneKey® MLS as distributed by MLS GRID,MLS#: 845004
Facts & features
Interior
Bedrooms & bathrooms
- Bedrooms: 1
- Bathrooms: 1
- Full bathrooms: 1
Heating
- Forced Air
Cooling
- Central Air
Appliances
- Included: Dishwasher, Dryer, Microwave, Range, Refrigerator, Washer
- Laundry: Washer/Dryer Hookup, In Unit
Features
- Open Kitchen, Quartz/Quartzite Counters, Recessed Lighting
- Flooring: Hardwood
- Attic: None
Interior area
- Total structure area: 627
- Total interior livable area: 627 sqft
Property
Parking
- Parking features: Off Street
Details
- Special conditions: None
Construction
Type & style
- Home type: Condo
- Architectural style: Other
- Property subtype: Condominium, Residential
Materials
- Brick
Condition
- Year built: 2021
Utilities & green energy
- Sewer: Public Sewer
- Water: Public
- Utilities for property: Electricity Connected, Sewer Available, Sewer Connected, Trash Collection Public, Water Connected
Community & HOA
HOA
- Has HOA: No
- Amenities included: Elevator(s)
- Services included: Maintenance Grounds, Sewer, Snow Removal, Water
- HOA fee: $519 monthly
Location
- Region: Astoria
Financial & listing details
- Price per square foot: $1,053/sqft
- Annual tax amount: $5,660
- Date on market: 5/14/2025
- Cumulative days on market: 41 days
- Listing agreement: Exclusive Right To Sell
- Electric utility on property: Yes
Price history
| Date | Event | Price |
|---|---|---|
| 9/12/2025 | Sold | $660,000-5.6%$1,053/sqft |
Source:  OneKey® MLS as distributed by MLS GRID #845004 Report a problem OneKey® MLS as distributed by MLS GRID #845004 Report a problem | ||
| 6/24/2025 | Contingent | $699,000$1,115/sqft |
Source: StreetEasy #S1771229 Report a problem | ||
| 6/24/2025 | Pending sale | $699,000$1,115/sqft |
Source: OneKey® MLS as distributed by MLS GRID #845004 Report a problem | ||
| 5/14/2025 | Listed for sale | $699,000-8.6%$1,115/sqft |
Source: OneKey® MLS as distributed by MLS GRID #845004 Report a problem | ||
| 6/5/2022 | Sold | $765,000+12.1%$1,220/sqft |
Source: Agent Provided Report a problem | ||
| 12/29/2021 | Sold | $682,227-3.2%$1,088/sqft |
Source: StreetEasy #S1570255 Report a problem | ||
| 12/10/2021 | Pending sale | $705,000$1,124/sqft |
Source: StreetEasy Report a problem | ||
| 10/29/2021 | Listed for sale | $705,000$1,124/sqft |
Source: StreetEasy Report a problem | ||
Public tax history
Tax history is unavailable.
Neighborhood: Astoria
Nearby homes
- $--2 bd1 ba-- sqft25-74 34th St #4G, Astoria, NY 11103Off Market

- $--2 bd1 ba-- sqft25-74 34th St #4, Astoria, NY 11103Off Market

- $--2 bd1 ba750 sqft25-74 34th St #3C, Astoria, NY 11103Off Market
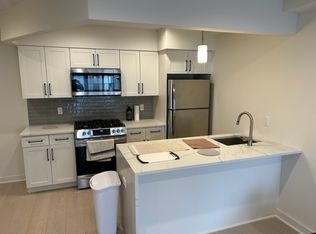
- $--1 bd1 ba-- sqft25-74 34th St #2A, Astoria, NY 11103Off Market
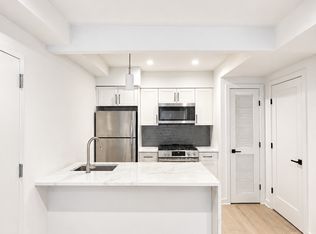
- $--2 bd1 ba-- sqft25-74 34th St #4D, Astoria, NY 11103Off Market
- $735,0001 bd1 ba627 sqft25-74 34th St #3A, Astoria, NY 11103For Sale
- $775,0002 bd1 ba695 sqft25-74 34th St #4C, Astoria, NY 11103Sold
- $838,6002 bd1 ba-- sqft25-74 34th St #3D, Astoria, NY 11103Off Market
Nearby schools
GreatSchools rating
- 9/10Ps 17 Henry David ThoreauGrades: PK-5Distance: 0.3 mi
- 8/10Albert Shanker School For Visual And Performing ArGrades: 6-8Distance: 0.7 mi
- 3/10Long Island City High SchoolGrades: 9-12Distance: 0.8 mi
Schools provided by the listing agent
- Elementary: Ps 76 William Hallet
- Middle: Is 141 Steinway (The)
- High: Long Island City High School
Source: OneKey® MLS as distributed by MLS GRID. This data may not be complete. We recommend contacting the local school district to confirm school assignments for this home.
Nearby cities
Nearby neighborhoods
Nearby zip codes
Other New York Topics
