Skip main navigation
Off market
  • $1,295,500

    25-84 47th Street N, Astoria, NY 11103

    3beds
    2,100sqft
    Single Family Residence, Residential
    Built in 1945
    2,000 Square Feet Lot
    $1,295,500 Zestimate®
    $617/sqft
    $4,977 Estimated rent

    Home value

    $1,295,500

    $1.20M - $1.40M

    $4,977/mo

    Zestimate® history
    Loading
    Loading...

    Owner options

    List your home for rent

    $4,977/mo

    Rent Zestimate®

    Find your next renter with Zillow Rental Manager. Plus, with online applications, you can quickly screen prospective tenants – for free.

    Learn more

    $4,977/mo

    Rent Zestimate®

    Refinance and save

    $7,848/mo

    Est. payment

    Refinancing to a lower rate could help reduce your monthly payments and save thousands over the life of the loan.

    See today's rates

    $7,848/mo

    Est. payment

    Explore your selling options

    Work with a Zillow partner agent

    Leverage their expertise and Zillow's premium Showcase listings to get your home seen by more buyers.

    Get started

    List with your own agent

    Get your home in front of millions of buyers by listing it on Zillow.

    Learn how to do it

    Sell it yourself

    Take full control of how buyers see your home on Zillow by listing For Sale by Owner (FSBO).

    List your home

    What's special

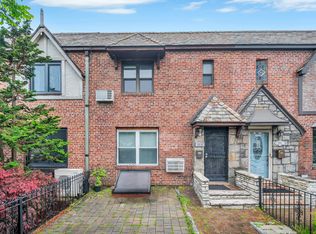
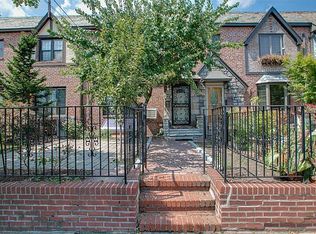
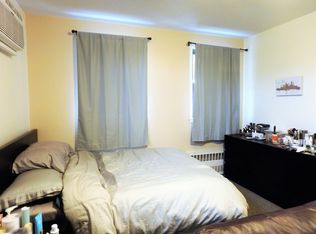
    *Renovated, Single Family Home in Astoria, in Excellent Condition! This 3 bedroom/2 bath home is complete with a finished basement and garage parking ....and it's completely ready and waiting for you to move in!* *First Floor* Upon entering, you are welcomed into the spacious and bright main room/living room, with sufficient space for formal dining. Following, the newly renovated kitchen has a functional layout with an island that doubles as a causal dining counter. The kitchen features top of the line appliances, a deep, double sink, custom cabinetry with lighting, ample storage space and pantry, beautiful quartz counters, and stylish flooring that compliments the modern yet contemporary style. *Second Floor* From the living room, the staircase leads to the top tier of the home with three bedrooms, all with closets, plus additional storage, and has hardwood flooring throughout. The full bathroom has a sleek look and features a double sink vanity and bidet. *Basement* A super clean, fully finished basement is the perfect space for, well, anything you desire! ... a family/rec room, home office, work out/exercise area, playroom, or other. This well-designed walk-out basement is outfitted with a kitchenette area and wet bar for entertaining, a very spacious separate laundry room, bathroom and also has and extension in the rear as a sunroom/green house. *Outdoors* Featuring a large paved front yard and backyard area, enjoying a breath of fresh air is easy here. The outdoor space in the rear of the property can be used as a backyard or for additional car parking (in addition to the attached garage). *Location* Nestled on a lovely, quiet and quaint, tree-lined block in Astoria, this home is just a short walk to the neighborhood's popular strips with great restaurants, cafes, shops and every convenience, including public transportation- it's only a few blocks from several subway lines, bus routes and super easy access to all major thoroughfares., Additional information: Appearance:Excellent,Interior Features:Lr/Dr,Separate Hotwater Heater:y

    This property is not currently displayed as for sale or rent on Zillow. This may be different from what's on other websites or public sources.

    Zillow last checked:

    Listing updated:

    Listed by:

    Carmela Vlacich 718-932-3800,

    Realty Executives Today 718-274-2400,

    Daniela Vlacich 718-274-2400,

    Realty Executives Today

    Bought with:

    Carmela Vlacich, 40VL0647854

    Realty Executives Today

    Daniela Vlacich, 10311210606

    Realty Executives Today

    Source: OneKey® MLS as distributed by MLS GRID,MLS#: L3465120MLS Logo

    Facts & features

    Interior

    Bedrooms & bathrooms
    • Bedrooms: 3
    • Bathrooms: 2
    • Full bathrooms: 2
    Heating
    • Steam
    Appliances
    • Included: Dishwasher, Dryer, Refrigerator, Washer, Gas Water Heater
    Features
    • Eat-in Kitchen, Formal Dining, Granite Counters
    • Flooring: Hardwood
    • Basement: Walk-Out Access,Finished,Full
    • Attic: None
    Interior area
    • Total structure area: 2,100
    • Total interior livable area: 2,100 sqft

    Property

    Parking
    • Parking features: Attached, Driveway, Private, Shared Driveway
    • Has uncovered spaces: Yes
    Features
    • Levels: Three Or More
    • Patio & porch: Patio
    • Exterior features: Private Entrance
    Lot
    • Size: 2,000 Square Feet
    • Dimensions: 20 x 100
    • Features: Near Public Transit, Near School, Near Shops
    Details
    • Parcel number: 007300085
    • Zoning: R5

    Construction

    Type & style
    • Home type: SingleFamily
    • Property subtype: Single Family Residence, Residential
    • Attached to another structure: Yes
    Materials
    • Brick, Stucco
    Condition
    • Year built: 1945

    Utilities & green energy

    • Sewer: Public Sewer
    • Water: Public
    • Utilities for property: Trash Collection Public

    Community & HOA

    Community
    • Security: Security System
    HOA
    • Has HOA: No
    • Amenities included: Park
    Location
    • Region: Astoria

    Financial & listing details

    • Price per square foot: $617/sqft
    • Annual tax amount: $7,550
    • Date on market: 11/21/2024
    • Listing agreement: Exclusive Right To Lease

    Price history

    DateEventPrice
    8/3/2023Sold$1,150,000-1.6%$548/sqft
    Source: OneKey® MLS as distributed by MLS GRID #L3465120 Report a problem
    6/12/2023Pending sale$1,169,000$557/sqft
    Source: OneKey® MLS as distributed by MLS GRID #3465120 Report a problem

    Public tax history

    Tax history is unavailable.

    Neighborhood: Astoria

    Nearby schools

    GreatSchools rating
    Schools provided by the listing agent
    • Middle: Is 10 Horace Greeley
    • High: William Cullen Bryant High School

    Source: OneKey® MLS as distributed by MLS GRID. This data may not be complete. We recommend contacting the local school district to confirm school assignments for this home.