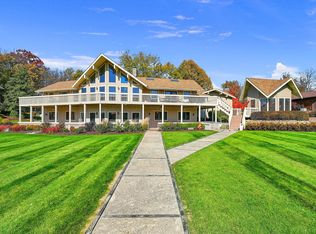
A log sided home, nestled in trees by the lake, swimming, boating and having large family gatherings. This home will accommodate it all! This 3,935 total square foot home boasts 4 bedrooms each with its own private bath. A great room on the first floor includes the kitchen complete with granite counter tops, stainless steel appliances and a walk-in pantry. The laundry room is located on the main level. Dining area is large and open with an abundance of room for seating. You can sit in the family area by the stone fireplace to warm up on those cool fall evenings or simply sit and enjoy the views of the lake. There are two sliding doors that go out to the 14’ by 45’ main level deck that will add even more room for entertaining. The three-season room looks out over the lake providing great views and is accessible via the deck or first floor bedroom. A second ensuite is also located on the main level. A half bath completes the first floor. The loft offers a bedroom that will hold four double beds with a walk-in closet and full bath. If you want a large space to entertain, the lower level of this house, has it. Room for family to watch TV, play pool, or darts along with a large wet bar with seating for 6. The last ensuite is also located in the lower level. There is a 14’ by 56’ concrete patio that can again add additional room for entertaining. In the common area of the lower level there is a half bath for your guests. More fun awaits you and your family right outside of the house with the above ground heated pool. (20’ by 42’). There is a 35’ by 60’ solid surface deck built completely around the pool. Close to the pool is a 14’ by 45’ brick paver patio, complete with a built-in wood burning fire pit. Your garage is an oversized 3 car garage with plenty of room for your vehicles and a toy or two. Additional features are: A whole house generator, zoned HVAC system, the home has been converted to NICOR, and a reverse osmosis water system. Come and start enjoying Lake Life with the great amenities that Lake Carroll has to offer, 636 acre private lake with boating, skiing, fishing, jet ski's. ATV- snowmobile trail, 18 hole golf course, clubhouse with restaurant and bar, 2 heated pools indoor and outdoor, summer kids camp and swim lessons, tubing in the winter months, campground, tennis & pickleball courts, 2 marina's for boat docking, lodge where various activities take place thru out the year.
Sold for $1,015,000
$1,015,000
25-87 Lake Carroll Blvd, Lanark, IL 61046
4beds
3,935sqft
Single Family Residence
Built in 2008
1.88 Acres Lot
$1,119,000 Zestimate®
$258/sqft
$3,145 Estimated rent
Home value
$1,119,000
$1.04M - $1.22M
$3,145/mo
Zestimate® history
Owner options
List your home for rent
$3,145/mo
Rent Zestimate®
Find your next renter with Zillow Rental Manager. Plus, with online applications, you can quickly screen prospective tenants – for free.
$3,145/mo
Rent Zestimate®
Refinance and save
$9,843/mo
Est. payment
Refinancing to a lower rate could help reduce your monthly payments and save thousands over the life of the loan.
$9,843/mo
Est. payment
Explore your selling options
Work with a Zillow partner agent
Leverage their expertise and Zillow's premium Showcase listings to get your home seen by more buyers.
Get startedList with your own agent
Get your home in front of millions of buyers by listing it on Zillow.
Learn how to do itSell it yourself
Take full control of how buyers see your home on Zillow by listing For Sale by Owner (FSBO).
List your homeWhat's special
Zillow last checked:
Listing updated:
Listed by:
THOMAS MILLER 815-297-4968,
Lake Carroll Realty Inc.
Bought with:
JULIE WENZEL, 471009335
Re/Max Town Lake & Country
Source: NorthWest Illinois Alliance of REALTORS®,MLS#: 202400472
Facts & features
Interior
Bedrooms & bathrooms
- Bedrooms: 4
- Bathrooms: 5
- Full bathrooms: 4
- 1/2 bathrooms: 2
- Main level bathrooms: 3
- Main level bedrooms: 2
Primary bedroom
- Level: Main
- Area: 216
- Dimensions: 18 x 12
Bedroom 2
- Level: Main
- Area: 216
- Dimensions: 18 x 12
Bedroom 3
- Level: Lower
- Area: 972
- Dimensions: 81 x 12
Bedroom 4
- Level: Upper
- Area: 336
- Dimensions: 21 x 16
Dining room
- Level: Main
- Area: 144
- Dimensions: 12 x 12
Family room
- Level: Lower
- Area: 357
- Dimensions: 21 x 17
Kitchen
- Level: Main
- Area: 169
- Dimensions: 13 x 13
Living room
- Level: Main
- Area: 378
- Dimensions: 27 x 14
Heating
- Forced Air, Natural Gas
Cooling
- Central Air
Appliances
- Included: Disposal, Dishwasher, Dryer, Microwave, Refrigerator, Stove/Cooktop, Washer, Water Softener, Gas Water Heater
- Laundry: Main Level
Features
- Great Room, L.L. Finished Space, Audio/Video, Wet Bar, Ceiling-Vaults/Cathedral, Ceiling-Wood Decorative, Walk-In Closet(s)
- Windows: Window Treatments
- Basement: Basement Entrance,Full,Sump Pump,Finished,Full Exposure
- Number of fireplaces: 1
- Fireplace features: Both Gas and Wood, Fire-Pit/Fireplace
Interior area
- Total structure area: 3,935
- Total interior livable area: 3,935 sqft
- Finished area above ground: 2,235
- Finished area below ground: 1,700
Property
Parking
- Total spaces: 3
- Parking features: Asphalt, Attached, Garage Door Opener
- Garage spaces: 3
Features
- Levels: One and One Half
- Stories: 1
- Patio & porch: Deck, Patio, Deck-Leveled, Patio-Brick Paver, Porch 3 Season
- Pool features: Above Ground
- On waterfront: Yes
Lot
- Size: 1.88 Acres
- Dimensions: 79 x 570 x 184 x 570
- Features: County Taxes, Full Exposure
Details
- Parcel number: 010506225087
- Other equipment: Generator
Construction
Type & style
- Home type: SingleFamily
- Property subtype: Single Family Residence
Materials
- Log, Siding
- Roof: Shingle
Condition
- Year built: 2008
Utilities & green energy
- Electric: Circuit Breakers
- Sewer: Septic Tank
- Water: Well
Community & HOA
Community
- Security: Security System
- Subdivision: IL
HOA
- Has HOA: Yes
- Services included: Pool Access, Water Access, Clubhouse
- HOA fee: $2,585 annually
Location
- Region: Lanark
Financial & listing details
- Price per square foot: $258/sqft
- Tax assessed value: $1,052,112
- Annual tax amount: $18,543
- Price range: $1M - $1M
- Date on market: 2/9/2024
- Cumulative days on market: 31 days
- Ownership: Fee Simple
- Road surface type: Hard Surface Road
Price history
| Date | Event | Price |
|---|---|---|
| 5/7/2024 | Sold | $1,015,000-7.7%$258/sqft |
Source:  NorthWest Illinois Alliance of REALTORS® #202400472 Report a problem NorthWest Illinois Alliance of REALTORS® #202400472 Report a problem | ||
| 3/11/2024 | Pending sale | $1,100,000$280/sqft |
Source: NorthWest Illinois Alliance of REALTORS® #202400472 Report a problem | ||
| 2/9/2024 | Listed for sale | $1,100,000+319%$280/sqft |
Source: NorthWest Illinois Alliance of REALTORS® #202400472 Report a problem | ||
| 9/14/2007 | Sold | $262,500$67/sqft |
Source: NorthWest Illinois Alliance of REALTORS® #127625 Report a problem | ||
Public tax history
| Year | Property taxes | Tax assessment |
|---|---|---|
| 2024 | $19,699 -5.1% | $350,704 +3.2% |
| 2023 | $20,763 +12% | $339,853 +15.5% |
| 2022 | $18,543 +6.7% | $294,245 +13% |
| 2021 | $17,371 +4.8% | $260,394 +3.5% |
| 2020 | $16,574 +27.6% | $251,589 +30.7% |
| 2019 | $12,990 -1.6% | $192,513 |
| 2018 | $13,205 +0.2% | $192,513 -1.9% |
| 2017 | $13,181 +6.4% | $196,204 +6.3% |
| 2016 | $12,392 | $184,548 +0.7% |
| 2015 | $12,392 -1% | $183,323 -4.1% |
| 2014 | $12,519 | $191,135 +3% |
| 2013 | $12,519 -3.9% | $185,568 -21.1% |
| 2009 | $13,032 | $235,230 |
Find assessor info on the county website
Neighborhood: Lake Carroll
Nearby homes
- $972,5005 bd4 ba4k sqft25-86 Lake Carroll Blvd, Lanark, IL 61046Sold
- $839,1005 bd1 ba2.1k sqft25-88 Lake Carroll Blvd, Lanark, IL 61046Off Market
- $933,9004 bd2 ba2.3k sqft25-85 Lake Carroll Blvd, Lanark, IL 61046Off Market
- $841,4003 bd2 ba1.9k sqft25-89 Lake Carroll Blvd, Lanark, IL 61046Off Market
- $989,4003 bd4 ba4.7k sqft25-84 Lake Carroll Blvd, Lanark, IL 61046Off Market
- $836,6005 bd4 ba3.5k sqft25-90 Lake Carroll Blvd, Lanark, IL 61046Off Market
- $24,9001.95 Acres25-26 Lake Carroll Blvd, Lanark, IL 61046Lot/Land
- $23,442-- bd-- ba-- sqft2432 Lake Carroll Blvd, Lanark, IL 61046Off Market
Nearby schools
GreatSchools rating
- 6/10Eastland Middle SchoolGrades: PK-6Distance: 6.6 mi
- 7/10Eastland High SchoolGrades: 7-12Distance: 6.8 mi
Schools provided by the listing agent
- Elementary: Eastland
- Middle: Eastland
- High: Eastland
- District: Eastland
Source: NorthWest Illinois Alliance of REALTORS®. This data may not be complete. We recommend contacting the local school district to confirm school assignments for this home.


Get pre-qualified for a loan
At Zillow Home Loans, we can pre-qualify you in as little as 5 minutes with no impact to your credit score.An equal housing lender. NMLS #10287.
- Illinois
- Carroll County
- Lanark
- 61046
- Lake Carroll
- 25-87 Lake Carroll Blvd
Nearby cities
Nearby neighborhoods
Nearby zip codes
Other Lanark Topics
