Welcome to 25 Abacus Avenue, located in the highly sought-after Deer Creek subdivision within Hunter's Ridge, Ormond Beach! This well-maintained 3-bedroom, 2-bathroom home with a 3-car garage also features a bonus room/office. Built in 2013, this home offers modern living with thoughtful upgrades throughout.
Step inside to discover high ceilings and an open floor plan, providing abundant space for family living and entertaining. The expansive living area flows seamlessly to a covered, screened back porch with durable polyurea floor coating—perfect for relaxing or hosting guests.
The chef's kitchen is a standout, featuring granite countertops, a generous island, stainless steel appliances, a double oven, and 42'' cabinets with crown molding. It opens to the living area, where a custom entertainment wall adds both style and functionality. A formal dining room provides a separate space for special occasions. The primary suite is privately situated, complete with a walk-in closet and a spacious en-suite bathroom featuring double sinks, a stand-up shower, and a garden tub.
The home also offers an indoor laundry room, adding convenience and functionality.
Additional features include a 2-year-old HVAC, gutters, and polyurea floor coating in the garage. The property is fenced on two sides and backs up to a conservation area, ensuring privacy with no rear neighbors.
Living in Hunter's Ridge comes with access to exceptional amenities, including a clubhouse, two pools, tennis courts, and a fishing pier. The community is ideally located near shopping, restaurants, and top-rated schools. Just minutes from I-95, the beach, AdventHealth Hospital, and the world-famous Daytona International Speedway, this home offers the perfect blend of nature, convenience, and excitement.
All information from sources deemed reliable but not warranted and must be varied by the selling agent.
Closed
$457,500
25 Abacus Ave, Ormond Beach, FL 32174
3beds
2,672sqft
Single Family Residence, Residential
Built in 2013
8,712 Square Feet Lot
$462,200 Zestimate®
$171/sqft
$2,789 Estimated rent
Home value
$462,200
$421,000 - $508,000
$2,789/mo
Zestimate® history
Owner options
List your home for rent
$2,789/mo
Rent Zestimate®
Find your next renter with Zillow Rental Manager. Plus, with online applications, you can quickly screen prospective tenants – for free.
$2,789/mo
Rent Zestimate®
Refinance and save
$3,376/mo
Est. payment
Refinancing to a lower rate could help reduce your monthly payments and save thousands over the life of the loan.
$3,376/mo
Est. payment
Explore your selling options
Work with a Zillow partner agent
Leverage their expertise and Zillow's premium Showcase listings to get your home seen by more buyers.
Get startedList with your own agent
Get your home in front of millions of buyers by listing it on Zillow.
Learn how to do itSell it yourself
Take full control of how buyers see your home on Zillow by listing For Sale by Owner (FSBO).
List your homeWhat's special
Generous islandFenced on two sidesSpacious en-suite bathroomGranite countertopsHigh ceilingsIndoor laundry roomOpen floor plan
Zillow last checked:
Listing updated:
Listed by:
Ivan Defreitas 386-290-2867,
LPT Realty, LLC
Bought with:
Brad Melton, 3315794
Realty Pros Assured
Source: DBAMLS,MLS#: 1215815
Facts & features
Interior
Bedrooms & bathrooms
- Bedrooms: 3
- Bathrooms: 2
- Full bathrooms: 2
Bedroom 1
- Level: Main
- Area: 270 Square Feet
- Dimensions: 15.00 x 18.00
Kitchen
- Level: Main
- Area: 169 Square Feet
- Dimensions: 13.00 x 13.00
Heating
- Central
Cooling
- Central Air
Appliances
- Included: Refrigerator, Microwave, Electric Range, Disposal, Dishwasher
- Laundry: Electric Dryer Hookup, In Unit, Washer Hookup
Features
- Open Floorplan, Pantry, Primary Bathroom -Tub with Separate Shower, Split Bedrooms, Walk-In Closet(s)
- Flooring: Laminate, Tile
Interior area
- Total structure area: 3,664
- Total interior livable area: 2,672 sqft
Property
Parking
- Total spaces: 3
- Parking features: Garage, Garage Door Opener
- Garage spaces: 3
Features
- Stories: 1
- Patio & porch: Patio, Screened
- Fencing: Fenced
- Has view: Yes
- View description: Protected Preserve, Trees/Woods
Lot
- Size: 8,712 Square Feet
- Dimensions: 78.0 ft x 115.0 ft
Details
- Parcel number: 412311002890
Construction
Type & style
- Home type: SingleFamily
- Property subtype: Single Family Residence, Residential
Materials
- Block, Stucco
- Foundation: Slab
- Roof: Shingle
Condition
- New construction: No
- Year built: 2013
Utilities & green energy
- Sewer: Public Sewer
- Water: Public
- Utilities for property: Electricity Available, Sewer Available, Water Available
Community & HOA
Community
- Subdivision: Hunters Ridge
HOA
- Has HOA: Yes
- Amenities included: Clubhouse, Playground, Pool, Tennis Court(s)
- Services included: Maintenance Grounds
- HOA fee: $232 quarterly
- HOA name: Hunter's Ridge
- HOA phone: 386-566-1087
- Second HOA fee: $34 quarterly
Location
- Region: Ormond Beach
Financial & listing details
- Price per square foot: $171/sqft
- Tax assessed value: $431,753
- Annual tax amount: $6,575
- Date on market: 7/21/2025
- Listing terms: Cash,Conventional,FHA,VA Loan
- Electric utility on property: Yes
Price history
| Date | Event | Price |
|---|---|---|
| 12/2/2025 | Sold | $457,500-3.7%$171/sqft |
Source:  DBAMLS #1215815 Report a problem DBAMLS #1215815 Report a problem | ||
| 11/9/2025 | Pending sale | $475,000$178/sqft |
Source: DBAMLS #1215815 Report a problem | ||
| 11/6/2025 | Price change | $475,000-3.1%$178/sqft |
Source: DBAMLS #1215815 Report a problem | ||
| 8/25/2025 | Price change | $490,000-2%$183/sqft |
Source: DBAMLS #1215815 Report a problem | ||
| 7/21/2025 | Listed for sale | $499,900+57.2%$187/sqft |
Source: DBAMLS #1215815 Report a problem | ||
| 6/4/2019 | Sold | $318,000-5.1%$119/sqft |
Source: DBAMLS #1056575 Report a problem | ||
| 4/22/2019 | Listed for sale | $335,000+37.9%$125/sqft |
Source: Adams, Cameron & Co., Realtors #1056575 Report a problem | ||
| 11/30/2013 | Sold | $243,000-2.4%$91/sqft |
Source: DBAMLS #548410 Report a problem | ||
| 8/29/2013 | Listed for sale | $248,990$93/sqft |
Source: Listhub #548410 Report a problem | ||
Public tax history
| Year | Property taxes | Tax assessment |
|---|---|---|
| 2025 | $6,941 +5.6% | $431,753 +12.9% |
| 2024 | $6,575 +7.2% | $382,370 +10% |
| 2023 | $6,131 +12.9% | $347,609 +10% |
| 2022 | $5,432 | $316,008 +10% |
| 2021 | -- | $287,280 +3.3% |
| 2020 | $4,897 | $278,181 +22.8% |
| 2019 | $4,897 +49.1% | $226,468 +1.9% |
| 2018 | $3,285 -0.4% | $222,245 +2.1% |
| 2017 | $3,299 -1.8% | $217,674 +2.1% |
| 2016 | $3,361 -1.2% | $213,197 +0.7% |
| 2015 | $3,401 -19.7% | $211,715 +3.1% |
| 2014 | $4,237 | $205,250 +470.1% |
| 2013 | -- | $36,000 |
| 2012 | -- | $36,000 |
| 2011 | -- | $36,000 |
| 2010 | -- | $36,000 -16.3% |
| 2009 | -- | $43,000 |
Find assessor info on the county website
Neighborhood: 32174
Nearby homes
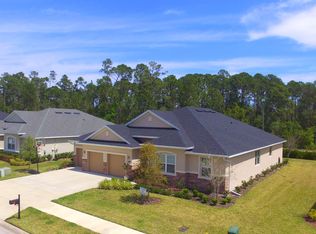
- $476,9004 bd2 ba3.6k sqft23 Abacus Ave, Ormond Beach, FL 32174Off Market
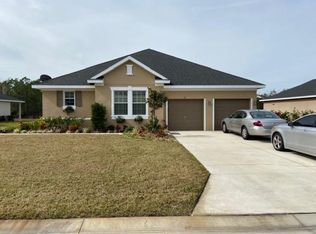
- $500,0004 bd2 ba2.6k sqft27 Abacus Ave, Ormond Beach, FL 32174Sold

- $395,2004 bd2 ba2k sqft21 Abacus Ave, Ormond Beach, FL 32174Off Market

- $429,4003 bd3 ba2.9k sqft30 Abacus Ave, Ormond Beach, FL 32174Off Market
- $469,2003 bd2 ba-- sqft29 Abacus Ave, Ormond Beach, FL 32174Off Market
- $468,2004 bd2 ba2.6k sqft28 Abacus Ave, Ormond Beach, FL 32174Off Market
- $419,3003 bd2 ba2.2k sqft32 Abacus Ave, Ormond Beach, FL 32174Off Market
- $463,7003 bd3 ba2.7k sqft26 Abacus Ave, Ormond Beach, FL 32174Off Market
Nearby schools
GreatSchools rating
- 6/10Pathways Elementary SchoolGrades: PK-5Distance: 0.4 mi
- 5/10David C Hinson Sr Middle SchoolGrades: 6-8Distance: 3.6 mi
- 4/10Mainland High SchoolGrades: 9-12Distance: 7.6 mi
Get a cash offer in 3 minutes
Find out how much your home could sell for in as little as 3 minutes with a no-obligation cash offer.
Estimated market value
$462,200
Get a cash offer in 3 minutes
Find out how much your home could sell for in as little as 3 minutes with a no-obligation cash offer.
Estimated market value
$462,200
- Florida
- Volusia County
- Ormond Beach
- 32174
- 25 Abacus Ave
Nearby cities
Nearby neighborhoods
Nearby zip codes
Other Ormond Beach Topics
