Do not miss this Charming Gem in the Heart of Eagle Place.Welcome to 25 Aberdeen Avenue, a charming 2-storey home nestled in one of Brantford’s rapidly evolving neighbourhoods. Whether you are a first-time homebuyer looking to break into the market or an investor seeking a high-potential property, this 3-bedroom, 2-bathroom residence offers the space and bones to create something truly special.The traditional layout features a bright living area and a functional kitchen with plenty of potential for modern updates. Unlike many of the smaller bungalows in the area, this full 2-storey design provides a clear separation between your living space and your sleeping quarters.The home has two full Bathrooms, recently replaced windows and eavestroughs. There is also a full unfinished basement to add more living space and equity if you so desire. Situated on a generous, rectangular lot with room for a garden, play area, outdoor entertaining or possibly a ADU. Located in Eagle Place, you are minutes away from the downtown core, Wilfred Laurier University, and the scenic trails along the Grand River and conveniently located within walking distance to Princess Elizabeth Public School and local parks like Earl Haig Family Fun Park. Brantford continues to be one of Southern Ontario's most sought-after hubs for affordability and growth. This property represents a rare opportunity to own a detached 2-storey home in a quiet, established pocket of the city that is seeing significant revitalization.
Sold for $415,000
C$415,000
25 Aberdeen Ave, Brantford, ON N3S 1R6
3beds
1,019sqft
Single Family Residence, Residential
Built in ----
4,356 Square Feet Lot
$-- Zestimate®
C$407/sqft
C$2,307 Estimated rent
Home value
Not available
Estimated sales range
Not available
Not available
Owner options
List your home for rent
C$2,307/mo
Rent Zestimate®
Find your next renter with Zillow Rental Manager. Plus, with online applications, you can quickly screen prospective tenants – for free.
C$2,307/mo
Rent Zestimate®
Refinance and save
C$1,754/mo
Est. payment
Refinancing to a lower rate could help reduce your monthly payments and save thousands over the life of the loan.
C$1,754/mo
Est. payment
Explore your selling options
Work with a Zillow partner agent
Leverage their expertise and Zillow's premium Showcase listings to get your home seen by more buyers.
Get startedList with your own agent
Get your home in front of millions of buyers by listing it on Zillow.
Learn how to do itSell it yourself
Take full control of how buyers see your home on Zillow by listing For Sale by Owner (FSBO).
List your homeWhat's special
Functional kitchenRecently replaced windowsFull unfinished basementGenerous rectangular lot
Zillow last checked:
Listing updated:
Listed by:
Shane Hamelin, Salesperson,
Chase Realty Inc.
Source: ITSO,MLS®#: 40795933Originating MLS®#: Cornerstone Association of REALTORS®
Facts & features
Interior
Bedrooms & bathrooms
- Bedrooms: 3
- Bathrooms: 2
- Full bathrooms: 2
Bedroom
- Level: Second
Other
- Level: Second
Bedroom
- Level: Second
Bathroom
- Features: 4-Piece
- Level: Second
Bathroom
- Features: 3-Piece
- Level: Basement
Dining room
- Level: Main
Foyer
- Level: Main
Kitchen
- Level: Main
Living room
- Level: Main
Other
- Level: Basement
Heating
- Forced Air, Natural Gas
Cooling
- Central Air
Appliances
- Included: Water Heater, Dryer, Refrigerator, Stove, Washer
Features
- High Speed Internet, Ceiling Fan(s)
- Basement: Full,Unfinished
- Has fireplace: No
Interior area
- Total structure area: 1,019
- Total interior livable area: 1,019 sqft
- Finished area above ground: 1,019
Property
Parking
- Total spaces: 2
- Parking features: Private Drive Single Wide
- Uncovered spaces: 2
Features
- Exterior features: Landscaped
- Frontage type: North
- Frontage length: 38.00
Lot
- Size: 4,356 Square Feet
- Dimensions: 38 x 115
- Features: Urban, Ample Parking, Library, Park, Playground Nearby, Public Transit, Shopping Nearby
Details
- Additional structures: Shed(s)
- Parcel number: 320860060
- Zoning: F-R1D
Construction
Type & style
- Home type: SingleFamily
- Architectural style: Two Story
- Property subtype: Single Family Residence, Residential
Materials
- Aluminum Siding, Brick Veneer
- Foundation: Concrete Perimeter
- Roof: Asphalt Shing
Condition
- 51-99 Years
- New construction: No
Utilities & green energy
- Sewer: Sewer (Municipal)
- Water: Municipal-Metered
Community & HOA
Location
- Region: Brantford
Financial & listing details
- Price per square foot: C$407/sqft
- Annual tax amount: C$2,827
- Date on market: 1/20/2026
- Inclusions: Dryer, Refrigerator, Stove, Washer
Price history
| Date | Event | Price |
|---|---|---|
| 2/12/2026 | Sold | C$415,000C$407/sqft |
Source: ITSO #40795933 Report a problem | ||
Public tax history
Tax history is unavailable.
Neighborhood: Eagle Place
Nearby homes
- C$561,0004 bd2 ba792 sqft105 Ontario St, Brantford, ON N3S7J7Sold

- C$525,0002 bd2 ba910 sqft48 Aberdeen Ave, Brantford, ON N3S1R8Sold
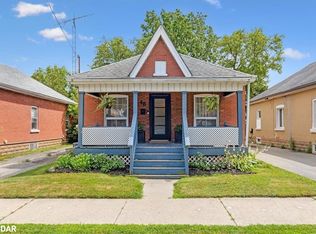
- C$400,0003 bd1 ba1k sqft88 Ontario St, Brantford, ON N3S2C3Sold

- C$---- bd-- ba-- sqft84 Ontario St, Brantford, ON N3S2C3Off Market
- C$---- bd-- ba-- sqft123 Ontario St, Brantford, ON N3S2C2Off Market
- C$--2 bd1 ba817 sqft35 Salisbury Ave, Brantford, ON N3S1M6Off Market
- C$519,9003 bd1 ba1k sqft50 Strathcona Ave, Brantford, ON N3S1T5For Sale
- C$---- bd-- ba-- sqft63 Salisbury Ave, Brantford, ON N3S1M8Off Market
Nearby schools
GreatSchools rating
No schools nearby
We couldn't find any schools near this home.
- Ontario
- Brant County
- Brantford
- N3S 1R6
- Eagle Place
- 25 Aberdeen Ave
