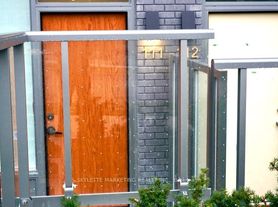
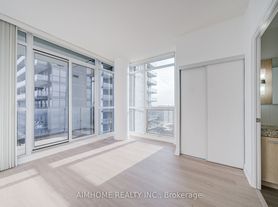

Located in the prestigious Scala by Tridel, this refined residence sits in the vibrant Bayview Village community. This bright and spacious one bedroom plus den suite features a well designed, functional layout with 9 foot ceilings, two bathrooms, and a generous west facing balcony offering peaceful view. The den provides excellent flexibility, easily used as a second bedroom, home office, or guest space, making it perfect for today's lifestyle. Open concept design which brings in abundant natural light throughout. The modern kitchen is thoughtfully finished with quartz countertops, sleek cabinetry, and quality details. This unit includes one parking space and a large locker, along with access to premium amenities across multiple levels, including a fully equipped fitness centre, indoor pool, party room, theatre, and 24 hour concierge service. High speed internet from Rogers Communications is also included per the current budget, Ideally located in North York, you're just minutes from Bayview Village, Fairview Mall, subway & Go train access, parks, ravines, restaurants, IKEA, hospitals, top rated schools, and major highways. A perfect blend of comfort, style, and convenience, this is elevated urban living at its best. **All furnitures shown in the photos have been removed**
Apartment for rent
C$2,550/moFees may apply
25 Adra Grado Way, # 861, Toronto, ON M2J 0H6
2beds
Price may not include required fees and charges. Learn more|
Apartment
Available now
No pets
Air conditioner, central air
Ensuite laundry
1 Garage space parking
Central, natural gas
What's special
Two bathrooms
- 13 days |
- -- |
- -- |
Zillow last checked:
Listing updated:
Travel times

Let’s turn your rent into credit progress
Build credit history with every on-time payment and get credit for the payment you’re already making.
Facts & features
Interior
Bedrooms & bathrooms
- Bedrooms: 2
- Bathrooms: 2
- Full bathrooms: 2
Heating
- Central, Natural Gas
Cooling
- Air Conditioner, Central Air
Appliances
- Included: Oven
- Laundry: Ensuite
Features
- Primary Bedroom - Main Floor, Sauna, Sauna, Separate Heating Controls, Separate Hydro Meter, Storage, Storage Area Lockers
- Flooring: Carpet Free
Property
Parking
- Total spaces: 1
- Parking features: Garage
- Has garage: Yes
- Details: Contact manager
Features
- Patio & porch: Patio
- Exterior features: Balcony, Hospital, Party Room/Meeting Room, Place Of Worship, Primary Bedroom - Main Floor, Public Transit, Rec./Commun.Centre, School, Separate Heating Controls, Separate Hydro Meter
- Pool features: Pool
- Has view: Yes
- View description: Pool
Details
- Additional structures: Garage(s)
- Parcel number: 769380368
Construction
Type & style
- Home type: Apartment
- Property subtype: Apartment
Building
Management
- Pets allowed: No
Community & HOA
Community
- Features: Fitness Center, Park, Pool
HOA
- Amenities included: Concierge, Fitness Center, Insurance, Park, Parking, Pool
Location
- Region: Toronto
Financial & listing details
- Lease term: Contact For Details
Nearby apartments for rent


Price history
Price history is unavailable.
Neighborhood: Bayview Village
Nearby schools
GreatSchools rating
No schools nearby
We couldn't find any schools near this home.
Similar homes for rent

There are 6 available units in this apartment building