Discover timeless charm and modern comfort in this stately two-story home, beautifully situated on a mature, tree-lined lot within the coveted Logan Downs neighborhood. Spanning over 2,800 sq. ft., this residence offers a thoughtfully crafted contemporary floor plan designed to impress. Step inside to an open and airy layout where vaulted ceilings crown the spacious living room, and trey ceilings add a touch of elegance to the dining room. The recessed family room flows seamlessly into a spacious, functional kitchen with central island and breakfast nook, ideal for everything from weeknight dinners to hosting gatherings. The main level features an optional bedroom and full bath, plus a laundry room—perfect for guests or flexible living arrangements. Upstairs, the second story offers three well-sized bedrooms, including an impressive primary suite complete with a walk-in closet and private full bath. An office and an additional hall bath provide extra space for work or leisure. Additional highlights include a full, unfinished basement offering endless possibilities, a two-car garage, and a lovely rear deck overlooking the tranquil backyard—a perfect retreat for outdoor relaxation. This home combines space, style, and versatility in one of the area’s most desirable neighborhoods. Don’t miss your chance to make it yours—schedule your tour today!
Sold for $430,000
$430,000
25 Affirmed Dr, Dillsburg, PA 17019
4beds
2,836sqft
Single Family Residence
Built in 1992
0.5 Acres Lot
$456,100 Zestimate®
$152/sqft
$2,827 Estimated rent
Home value
$456,100
$420,000 - $493,000
$2,827/mo
Zestimate® history
Owner options
List your home for rent
$2,827/mo
Rent Zestimate®
Find your next renter with Zillow Rental Manager. Plus, with online applications, you can quickly screen prospective tenants – for free.
$2,827/mo
Rent Zestimate®
Refinance and save
$2,876/mo
Est. payment
Refinancing to a lower rate could help reduce your monthly payments and save thousands over the life of the loan.
$2,876/mo
Est. payment
Explore your selling options
Work with a Zillow partner agent
Leverage their expertise and Zillow's premium Showcase listings to get your home seen by more buyers.
Get startedList with your own agent
Get your home in front of millions of buyers by listing it on Zillow.
Learn how to do itSell it yourself
Take full control of how buyers see your home on Zillow by listing For Sale by Owner (FSBO).
List your homeWhat's special
Zillow last checked:
Listing updated:
Listed by:
Paul Hayes 717-421-4150,
EXP Realty, LLC,
Listing Team: The Paul Hayes Team
Bought with:
JENNIFER DEBERNARDIS, 5008406
Coldwell Banker Realty
Heath Freeland, 5008405
Coldwell Banker Realty
Source: Bright MLS,MLS#: PAYK2070326
Facts & features
Interior
Bedrooms & bathrooms
- Bedrooms: 4
- Bathrooms: 3
- Full bathrooms: 3
- Main level bathrooms: 1
- Main level bedrooms: 1
Basement
- Area: 0
Heating
- Heat Pump, Electric
Cooling
- Central Air, Electric
Appliances
- Included: Electric Water Heater
Features
- Basement: Full,Unfinished
- Number of fireplaces: 1
Interior area
- Total structure area: 4,236
- Total interior livable area: 2,836 sqft
- Finished area above ground: 2,836
- Finished area below ground: 0
Property
Parking
- Total spaces: 2
- Parking features: Garage Faces Front, Inside Entrance, Garage Door Opener, Attached
- Attached garage spaces: 2
Accessibility
- Accessibility features: None
Features
- Levels: Two
- Stories: 2
- Patio & porch: Deck
- Pool features: None
Lot
- Size: 0.5 Acres
- Features: Level
Details
- Additional structures: Above Grade, Below Grade
- Parcel number: 200000800410000000
- Zoning: RESIDENTIAL
- Special conditions: Standard
Construction
Type & style
- Home type: SingleFamily
- Architectural style: Traditional
- Property subtype: Single Family Residence
Materials
- Vinyl Siding, Frame
- Foundation: Other
Condition
- New construction: No
- Year built: 1992
Utilities & green energy
- Sewer: Public Sewer
- Water: Public
Community & HOA
Community
- Security: Smoke Detector(s)
- Subdivision: Logan Downs
HOA
- Has HOA: No
Location
- Region: Dillsburg
- Municipality: CARROLL TWP
Financial & listing details
- Price per square foot: $152/sqft
- Tax assessed value: $286,740
- Annual tax amount: $8,502
- Date on market: 10/17/2024
- Listing agreement: Exclusive Right To Sell
- Ownership: Fee Simple
Price history
| Date | Event | Price |
|---|---|---|
| 1/31/2025 | Sold | $430,000-4.4%$152/sqft |
Source:  Bright MLS #PAYK2070326 Report a problem Bright MLS #PAYK2070326 Report a problem | ||
| 11/23/2024 | Pending sale | $450,000$159/sqft |
Source: Bright MLS #PAYK2070326 Report a problem | ||
| 10/18/2024 | Listed for sale | $450,000+57.9%$159/sqft |
Source: Bright MLS #PAYK2070326 Report a problem | ||
| 4/27/2005 | Sold | $285,000+50%$100/sqft |
Source: Public Record Report a problem | ||
| 5/3/1999 | Sold | $190,000$67/sqft |
Source: Public Record Report a problem | ||
Public tax history
| Year | Property taxes | Tax assessment |
|---|---|---|
| 2025 | $8,672 +1% | $286,740 |
| 2024 | $8,587 | $286,740 |
| 2023 | $8,587 +12.7% | $286,740 |
| 2022 | $7,618 -2.5% | $286,740 |
| 2021 | $7,815 +4.9% | $286,740 |
| 2020 | $7,453 +2.3% | $286,740 |
| 2019 | $7,283 +2% | $286,740 |
| 2018 | $7,141 +220.1% | $286,740 |
| 2017 | $2,231 | $286,740 |
| 2016 | -- | $286,740 |
| 2015 | -- | $286,740 |
| 2014 | -- | $286,740 |
| 2013 | -- | $286,740 |
| 2012 | -- | $286,740 |
| 2011 | -- | $286,740 |
| 2010 | -- | $286,740 |
| 2009 | -- | $286,740 |
| 2008 | -- | $286,740 |
| 2007 | -- | $286,740 |
| 2006 | -- | $286,740 +27.8% |
| 2005 | -- | $224,350 |
| 2004 | -- | $224,350 |
| 2003 | -- | $224,350 |
| 2002 | -- | $224,350 |
| 2000 | -- | $224,350 |
| 1999 | -- | $224,350 |
Find assessor info on the county website
Neighborhood: 17019
Nearby homes
- $579,1005 bd4 ba3.6k sqft41 S Alydar Blvd, Dillsburg, PA 17019Off Market
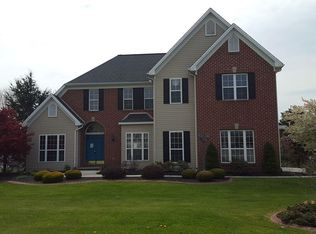
- $710,3004 bd2 ba3.7k sqft40 S Alydar Blvd, Dillsburg, PA 17019Off Market
- $617,7004 bd3 ba3.4k sqft35 S Alydar Blvd, Dillsburg, PA 17019Off Market
- $516,9004 bd3 ba2.7k sqft9 Bold Ruler Cir, Dillsburg, PA 17019Off Market
- $586,5005 bd4 ba3.6k sqft55 Affirmed Dr, Dillsburg, PA 17019Off Market
- $501,8004 bd2 ba2.5k sqft50 Affirmed Dr, Dillsburg, PA 17019Off Market
- $652,7004 bd3 ba3.4k sqft29 S Alydar Blvd, Dillsburg, PA 17019Off Market
- $546,9003 bd3 ba2.9k sqft18 Bold Ruler Cir, Dillsburg, PA 17019Off Market
Nearby schools
GreatSchools rating
- 7/10Dillsburg El SchoolGrades: K-5Distance: 1.6 mi
- 5/10Northern Middle SchoolGrades: 6-8Distance: 2.2 mi
- 8/10Northern High SchoolGrades: 9-12Distance: 2.2 mi
Schools provided by the listing agent
- District: Northern York County
Source: Bright MLS. This data may not be complete. We recommend contacting the local school district to confirm school assignments for this home.


Get pre-qualified for a loan
At Zillow Home Loans, we can pre-qualify you in as little as 5 minutes with no impact to your credit score.An equal housing lender. NMLS #10287.
Sell for more on Zillow
Get a Zillow Showcase℠ listing at no additional cost and you could sell for .
$456,100
2% more
+$9,122
With Zillow Showcase(estimated)
$465,222
- Pennsylvania
- York County
- Dillsburg
- 17019
- 25 Affirmed Dr
Nearby cities
Nearby neighborhoods
Nearby zip codes
Other Dillsburg Topics
