Skip main navigation
Active
$849,999
3beds
1,980sqft

25 Agnew St, Las Vegas, NV 89138

3beds
1,980sqft
Single family residence
Built in 2023
0.27 Acres
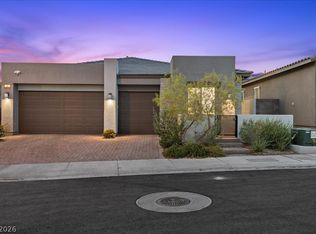
3 Attached garage spaces
$429 price/sqft
$79/mo HOA

What's special

Expansive quarter acre lotOversized lot

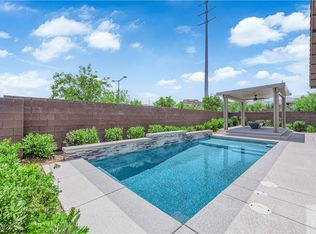
Rare opportunity in West Summerlin! Situated on an expansive quarter acre lot, 25 Agnew offers a unique combination of space, functionality, and character that is difficult to find in the area. This beautifully maintained home features a highly desirable tandem 3 car garage with ample room for vehicles, storage, or a ...

61 days
|
909
|
39
|
Source: LVR,MLS#: 2783757MLS LogoOriginating MLS: Greater Las Vegas Association of Realtors Inc
Travel times

Living Room

Kitchen

Primary Bedroom

Zillow last checked:

Listing updated:

Listed by:

Craig Tann B.0143698 (702)514-6634,

Huntington & Ellis, A Real Est

Source: LVR,MLS#: 2783757MLS LogoOriginating MLS: Greater Las Vegas Association of Realtors Inc

Facts & features

Interior

Bedrooms & bathrooms
  • Bedrooms: 3
  • Bathrooms: 3
  • Full bathrooms: 2
  • 1/2 bathrooms: 1
Primary bedroom
  • Description: Walk-In Closet(s)
  • Dimensions: 17x14
Bedroom 2
  • Description: Closet
  • Dimensions: 10x13
Bedroom 3
  • Description: Closet
  • Dimensions: 10x13
Primary bathroom
  • Description: Double Sink,Separate Shower,Separate Tub
  • Dimensions: 10x10
Dining room
  • Description: Dining Area,None
  • Dimensions: 18x15
Kitchen
  • Description: Breakfast Bar/Counter,Island,Quartz Countertops,Stainless Steel Appliances
  • Dimensions: 11x17
Living room
  • Description: Entry Foyer,None,Rear
  • Dimensions: 18x15
Heating
  • Central, Gas
Cooling
  • Central Air, Electric
Appliances
  • Included: Built-In Gas Oven, Dryer, Disposal, Refrigerator, Washer
  • Laundry: Gas Dryer Hookup, Main Level
Features
  • Bedroom on Main Level, Handicap Access, Primary Downstairs, Window Treatments
  • Flooring: Carpet, Tile
  • Windows: Double Pane Windows
  • Has fireplace: No
Interior area
  • Total structure area: 1,980
  • Total interior livable area: 1,980 sqft
Video & virtual tour

Property

Parking
  • Total spaces: 3
  • Parking features: Attached, Garage, Garage Door Opener, Private
  • Attached garage spaces: 3
Features
  • Stories: 1
  • Exterior features: Private Yard, Sprinkler/Irrigation
  • Fencing: Block,Back Yard
Lot
  • Size: 0.27 Acres
  • Features: Drip Irrigation/Bubblers, Desert Landscaping, Landscaped, < 1/4 Acre
Details
  • Parcel number: 13727620010
  • Zoning description: Single Family
  • Horse amenities: None

Construction

Type & style
  • Home type: SingleFamily
  • Architectural style: One Story
  • Property subtype: Single Family Residence
  • Attached to another structure: Yes
Materials
  • Roof: Tile
Condition
  • Resale
  • Year built: 2023

Utilities & green energy

  • Electric: Photovoltaics None
  • Sewer: Public Sewer
  • Water: Public
  • Utilities for property: Underground Utilities
Green energy
  • Energy efficient items: Windows

Community & HOA

Community
  • Security: Gated Community
  • Subdivision: Savannah
HOA
  • Has HOA: Yes
  • Amenities included: Gated
  • HOA fee: $65 monthly
  • HOA name: Summerlin West
  • HOA phone: 702-791-4600
  • Second HOA fee: $85 semi-annually
Location
  • Region: Las Vegas

Financial & listing details

  • Price per square foot: $429/sqft
  • Tax assessed value: $737,820
  • Annual tax amount: $7,952
  • Date on market: 5/20/2026
  • Listing agreement: Exclusive Right To Sell
  • Listing terms: Cash,Conventional,FHA,VA Loan

Price history

DateEventPrice
5/20/2026Listed for sale$849,999+19.7%$429/sqft
Source: LVR #2783757 Report a problem
9/29/2023Sold$710,402$359/sqft
Source: Public Record Report a problem

Public tax history

YearProperty taxesTax assessment
2026$7,955 +3%$258,237 +162.2%
2025$7,723 +219.5%$98,475 +30.7%
2024$2,417 +8%$75,361 +0.1%
2023$2,238 +8.2%$75,308 +19.5%
2022$2,068 $63,000

Find assessor info on the county website

Monthly payment

Est. payment
$4,731/mo
Principal & interest
$4305
Property taxes
$347
HOA Fees
$79
More affordability toolsChevron Right

Estimated market value

Not available

Estimated sales range

Not available

Not available

Climate risks

Explore flood, wildfire, and other predictive climate risk information for this property on First Street®️.

Neighborhood: Summerlin North

Nearby schools

Linda Rankin Givens Elementary School
Grades PK-51.3 miles
8/10
GreatSchools® Rating
Test Score Rating
10/10
Academic Progress Rating
6/10
Ernest Becker Middle School
Grades 6-83.7 miles
6/10
GreatSchools® Rating
Test Score Rating
6/10
Academic Progress Rating
6/10
Palo Verde High School
Grades 9-121.6 miles
8/10
GreatSchools® Rating
College Readiness Rating
8/10