Welcome to this spacious and timeless Colonial set on an expansive 0.27-acre lot in the heart of Deer Park. Originally built as a Lincoln Log Home from Chestertown, New York, this 4-bedroom, 3-bath residence blends classic charm with functional living space and thoughtful updates throughout.
The main level features hardwood floors, a wide staircase, open-concept living and dining areas, and a spacious kitchen ideal for everyday living and entertaining. A wood-burning fireplace adds warmth and character, while a full bathroom on the first floor offers added convenience. Ceiling fans are installed in every bedroom, and pull stairs provide access to a full attic for additional storage.
Additional highlights include gas heat with 3 zones, 200-amp electric, a 7-year-old roof, 5-year-old windows, an 8-year-old boiler and hot water tank, and a full basement with outside entrance, laundry area, and additional full bathroom.
Outdoor living is equally impressive with an oversized rocking-chair porch, in-ground sprinklers with 7 zones, a private patio, shed, and a semi in-ground pool featuring a new liner and electric pump. This property offers the perfect balance of indoor comfort and outdoor enjoyment in a prime location.
Sold for $830,000
$830,000
25 Albany Street, Deer Park, NY 11729
4beds
2,128sqft
Single Family Residence, Residential
Built in 1985
0.27 Acres Lot
$830,700 Zestimate®
$390/sqft
$4,286 Estimated rent
Home value
$830,700
$756,000 - $914,000
$4,286/mo
Zestimate® history
Owner options
List your home for rent
$4,286/mo
Rent Zestimate®
Find your next renter with Zillow Rental Manager. Plus, with online applications, you can quickly screen prospective tenants – for free.
$4,286/mo
Rent Zestimate®
Refinance and save
$5,691/mo
Est. payment
Refinancing to a lower rate could help reduce your monthly payments and save thousands over the life of the loan.
$5,691/mo
Est. payment
Explore your selling options
Work with a Zillow partner agent
Leverage their expertise and Zillow's premium Showcase listings to get your home seen by more buyers.
Get startedList with your own agent
Get your home in front of millions of buyers by listing it on Zillow.
Learn how to do itSell it yourself
Take full control of how buyers see your home on Zillow by listing For Sale by Owner (FSBO).
List your homeWhat's special
Private patioOversized rocking-chair porchWide staircaseHardwood floors
Zillow last checked:
Listing updated:
Listed by:
Aaron J. Bates 516-528-4824,
Real Broker NY LLC 518-730-4228,
Rebecca A. Bates 314-221-5101,
Real Broker NY LLC
Bought with:
Jean P. Gene, 10401338826
Exit Realty First Choice
Source: OneKey® MLS as distributed by MLS GRID,MLS#: 999194
Facts & features
Interior
Bedrooms & bathrooms
- Bedrooms: 4
- Bathrooms: 3
- Full bathrooms: 3
Primary bedroom
- Description: Primary Bedroom with en-suite access to hall bathroom
- Level: Second
Bedroom 2
- Description: Additional Bedroom
- Level: Second
Bedroom 3
- Description: Additional Bedroom
Bedroom 4
- Description: Additional Bedroom
- Level: Second
Bathroom 1
- Description: Full Bathroom
- Level: First
Bathroom 2
- Description: Full Bathroom
- Level: Second
Dining room
- Description: Dining Area
- Level: First
Family room
- Description: Additional Room
- Level: Basement
Kitchen
- Description: Spacious kitchen
- Level: First
Living room
- Description: Spacious Living Area with Wood-burning Fireplace
- Level: First
Heating
- Baseboard
Cooling
- Wall/Window Unit(s)
Appliances
- Included: Dishwasher
- Laundry: In Basement
Features
- First Floor Full Bath, Ceiling Fan(s), Formal Dining
- Flooring: Hardwood, Tile
- Basement: Full
- Attic: Full,Pull Stairs
- Number of fireplaces: 1
- Fireplace features: Wood Burning
Interior area
- Total structure area: 2,128
- Total interior livable area: 2,128 sqft
Property
Parking
- Parking features: Driveway
- Has uncovered spaces: Yes
Features
- Has private pool: Yes
Lot
- Size: 0.27 Acres
Details
- Parcel number: 0100023000200021003
- Special conditions: None
Construction
Type & style
- Home type: SingleFamily
- Architectural style: Colonial
- Property subtype: Single Family Residence, Residential
Materials
- Log
Condition
- Year built: 1985
Utilities & green energy
- Sewer: Cesspool
- Water: Public
- Utilities for property: Electricity Connected, Natural Gas Connected, Trash Collection Public, Water Connected
Community & HOA
HOA
- Has HOA: No
Location
- Region: Deer Park
Financial & listing details
- Price per square foot: $390/sqft
- Tax assessed value: $4,370
- Annual tax amount: $15,423
- Date on market: 5/13/2026
- Cumulative days on market: 16 days
- Listing agreement: Exclusive Right To Sell
- Electric utility on property: Yes
Price history
| Date | Event | Price |
|---|---|---|
| 7/24/2026 | Sold | $830,000+0.6%$390/sqft |
Source:  OneKey® MLS as distributed by MLS GRID #999194 Report a problem OneKey® MLS as distributed by MLS GRID #999194 Report a problem | ||
| 5/29/2026 | Pending sale | $824,900$388/sqft |
Source: OneKey® MLS as distributed by MLS GRID #999194 Report a problem | ||
| 5/13/2026 | Listed for sale | $824,900$388/sqft |
Source: OneKey® MLS as distributed by MLS GRID #999194 Report a problem | ||
Public tax history
| Year | Property taxes | Tax assessment |
|---|---|---|
| 2025 | -- | $4,370 |
| 2024 | -- | $4,370 -9% |
| 2023 | -- | $4,800 |
| 2022 | -- | $4,800 |
| 2021 | -- | $4,800 |
| 2020 | -- | $4,800 |
| 2019 | -- | $4,800 |
| 2018 | -- | $4,800 |
| 2017 | $14,164 | $4,800 |
| 2016 | -- | $4,800 |
| 2015 | -- | $4,800 |
| 2014 | -- | $4,800 |
| 2013 | -- | $4,800 |
| 2012 | -- | $4,800 |
| 2011 | -- | $4,800 |
| 2010 | -- | $4,800 +8.6% |
| 2009 | -- | $4,420 |
| 2008 | -- | $4,420 |
| 2007 | $9,473 +12.2% | $4,420 -5.8% |
| 2005 | $8,440 +8.3% | $4,690 |
| 2004 | $7,793 +6.2% | $4,690 |
| 2003 | $7,337 +3.8% | $4,690 |
| 2002 | $7,065 | $4,690 |
| 2001 | -- | $4,690 |
| 2000 | $6,523 | $4,690 |
Find assessor info on the county website
Neighborhood: 11729
Nearby homes
- $130-- bd-- ba-- sqft12 Old Country Rd, Deer Park, NY 11729Off Market
- $745,2004 bd2 ba-- sqft31 Albany St, Deer Park, NY 11729Off Market
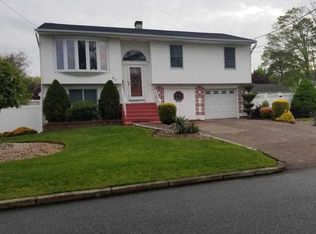
- $519,500-- bd-- ba-- sqft15 Albany St, Deer Park, NY 11729Off Market
- $638,900-- bd-- ba-- sqft10 Priscilla Ave, Deer Park, NY 11729Off Market
- $210-- bd-- ba-- sqft24 Priscilla Ave, Deer Park, NY 11729Off Market
- $210-- bd-- ba-- sqft24 Priscilla Ave, Deer Park, NY 11729Off Market
- $713,1003 bd2 ba1.7k sqft26 Albany St, Deer Park, NY 11729Off Market
- $630,0003 bd3 ba-- sqft20 Albany St, Deer Park, NY 11729Sold
Nearby schools
GreatSchools rating
- 5/10John F Kennedy Intermediate SchoolGrades: 3-5Distance: 1.3 mi
- 5/10Robert Frost Middle SchoolGrades: 6-8Distance: 1.7 mi
- 7/10Deer Park High SchoolGrades: 9-12Distance: 1.3 mi
Schools provided by the listing agent
- Elementary: John Quincy Adams Primary School
- Middle: Robert Frost Middle School
- High: Deer Park High School
Source: OneKey® MLS as distributed by MLS GRID. This data may not be complete. We recommend contacting the local school district to confirm school assignments for this home.
Get a cash offer in 3 minutes
Find out how much your home could sell for in as little as 3 minutes with a no-obligation cash offer.
Estimated market value
$830,700
Get a cash offer in 3 minutes
Find out how much your home could sell for in as little as 3 minutes with a no-obligation cash offer.
Estimated market value
$830,700
- New York
- Suffolk County
- Deer Park
- 11729
- 25 Albany Street
Nearby cities
Nearby zip codes
Other Deer Park Topics
