Welcome home to this lovingly maintained 4 bedroom 2 1/2 bath home in Worthington, Manheim Township. This well-built, open concept home with finished basement offers over 3500 square feet of living space. The 9 foot ceilings throughout the main floor and 2 story family room with stone fireplace offer abundant space for comfortable living. The family room, highlighted by a wall of windows with shaded glass and automatic blinds, is flooded with natural light, perfectly complementing the hardwood flooring that flows throughout the main level. Be creative in the chef's kitchen with transom windows featuring quartz countertops, lighted glass cabinetry and plenty of space to work and entertain. The formal dining room is complete with tray ceiling, wainscoting and bay window. The office space on the main level is currently used as a playroom. The second level includes an elegant owner's suite with soaking tub and walk-in tile shower. Three additional bedrooms are generous in size, two with walk-in closets. For added convenience, the laundry room is on the second level. The owners have upgraded the carpet throughout the entire second level. The lower level offers a cozy sitting area with shiplap trim, access window and area for recreation. An additional room, currently used as an office, is designed to be a 5th bedroom. The basement has a generous storage area with plumbing for a lower level bathroom. The front lawn area includes a built-in irrigation system. Sliding doors lead from the eat-in kitchen area to an inviting Trex deck for entertaining and al fresco dining. Convenient walking/biking trails are located at the end of the cul-de-sac, providing a short walk to Nitrauer Elementary School. Come see what this home has to offer. You'll be glad you did!
Sold for $660,000
$660,000
25 Alderwood Way, Lancaster, PA 17601
4beds
3,536sqft
Single Family Residence
Built in 2016
6,098 Square Feet Lot
$710,800 Zestimate®
$187/sqft
$3,600 Estimated rent
Home value
$710,800
$675,000 - $746,000
$3,600/mo
Zestimate® history
Owner options
List your home for rent
$3,600/mo
Rent Zestimate®
Find your next renter with Zillow Rental Manager. Plus, with online applications, you can quickly screen prospective tenants – for free.
$3,600/mo
Rent Zestimate®
Refinance and save
$4,382/mo
Est. payment
Refinancing to a lower rate could help reduce your monthly payments and save thousands over the life of the loan.
$4,382/mo
Est. payment
Explore your selling options
Work with a Zillow partner agent
Leverage their expertise and Zillow's premium Showcase listings to get your home seen by more buyers.
Get startedList with your own agent
Get your home in front of millions of buyers by listing it on Zillow.
Learn how to do itSell it yourself
Take full control of how buyers see your home on Zillow by listing For Sale by Owner (FSBO).
List your homeWhat's special
Stone fireplaceEat-in kitchen areaLaundry roomOffice spaceFormal dining roomAbundant spaceNatural light
Zillow last checked:
Listing updated:
Listed by:
Nancy Werner 717-669-1095,
Berkshire Hathaway HomeServices Homesale Realty
Bought with:
Thomas Garman, RS327355
Coldwell Banker Realty
Source: Bright MLS,MLS#: PALA2040224
Facts & features
Interior
Bedrooms & bathrooms
- Bedrooms: 4
- Bathrooms: 3
- Full bathrooms: 2
- 1/2 bathrooms: 1
- Main level bathrooms: 1
Rooms
- Room types: Dining Room, Primary Bedroom, Bedroom 2, Bedroom 3, Bedroom 4, Kitchen, Family Room, Office, Primary Bathroom, Full Bath, Half Bath
Basement
- Area: 1385
Heating
- Forced Air, Natural Gas
Cooling
- Central Air, Ceiling Fan(s), Electric
Appliances
- Included: Microwave, Built-In Range, Dishwasher, Disposal, Oven, Oven/Range - Gas, Range Hood, Refrigerator, Stainless Steel Appliance(s), Water Heater, Gas Water Heater
- Laundry: Upper Level
Features
- Built-in Features, Ceiling Fan(s), Formal/Separate Dining Room, Eat-in Kitchen, Primary Bath(s), Recessed Lighting, Soaking Tub, Wainscotting, Walk-In Closet(s), 2 Story Ceilings, 9'+ Ceilings, Tray Ceiling(s)
- Flooring: Carpet, Ceramic Tile, Hardwood, Wood
- Doors: Sliding Glass
- Windows: Bay/Bow, Double Pane Windows, Screens, Transom, Window Treatments
- Basement: Partially Finished,Rough Bath Plumb,Windows
- Number of fireplaces: 1
- Fireplace features: Gas/Propane
Interior area
- Total structure area: 4,229
- Total interior livable area: 3,536 sqft
- Finished area above ground: 2,844
- Finished area below ground: 692
Property
Parking
- Total spaces: 5
- Parking features: Garage Faces Front, Garage Door Opener, Driveway, Attached
- Attached garage spaces: 2
- Uncovered spaces: 3
Accessibility
- Accessibility features: None
Features
- Levels: Two
- Stories: 2
- Patio & porch: Deck, Porch
- Exterior features: Play Equipment, Underground Lawn Sprinkler
- Pool features: None
Lot
- Size: 6,098 Square Feet
- Features: Front Yard, Level, Rear Yard
Details
- Additional structures: Above Grade, Below Grade
- Parcel number: 3909948700000
- Zoning: RESIDENTIAL
- Special conditions: Standard
Construction
Type & style
- Home type: SingleFamily
- Architectural style: Colonial
- Property subtype: Single Family Residence
Materials
- Vinyl Siding, Stone, Stick Built
- Foundation: Block
- Roof: Composition,Shingle
Condition
- Very Good
- New construction: No
- Year built: 2016
Utilities & green energy
- Electric: 200+ Amp Service
- Sewer: Public Sewer
- Water: Public
- Utilities for property: Cable Available, Natural Gas Available, Phone Available, Cable
Community & HOA
Community
- Subdivision: Worthington
HOA
- Has HOA: Yes
- HOA fee: $100 quarterly
- HOA name: WORTHINGTON
Location
- Region: Lancaster
- Municipality: MANHEIM TWP
Financial & listing details
- Price per square foot: $187/sqft
- Tax assessed value: $356,500
- Annual tax amount: $7,512
- Date on market: 9/1/2023
- Listing agreement: Exclusive Right To Sell
- Listing terms: Cash,Conventional
- Inclusions: Kitchen Refrigerator, Ring Doorbell, Tv Mounts, Attached Window Treatments, Sofa In Basement, Camera In Rear, Playset
- Exclusions: Curtains
- Ownership: Fee Simple
- Road surface type: Paved
Price history
| Date | Event | Price |
|---|---|---|
| 10/26/2023 | Sold | $660,000+3.1%$187/sqft |
Source:  Bright MLS #PALA2040224 Report a problem Bright MLS #PALA2040224 Report a problem | ||
| 9/5/2023 | Pending sale | $639,900$181/sqft |
Source: Bright MLS #PALA2040224 Report a problem | ||
| 9/1/2023 | Listed for sale | $639,900+50.6%$181/sqft |
Source: Bright MLS #PALA2040224 Report a problem | ||
| 9/16/2016 | Sold | $424,912$120/sqft |
Source: Public Record Report a problem | ||
| 5/28/2016 | Listed for sale | $424,912-2.7%$120/sqft |
Source: keystonecustomhome Report a problem | ||
| 2/14/2016 | Listing removed | $436,912$124/sqft |
Source: Patriot Realty Report a problem | ||
| 11/18/2015 | Listed for sale | $436,912$124/sqft |
Source: Patriot Realty Report a problem | ||
Public tax history
| Year | Property taxes | Tax assessment |
|---|---|---|
| 2025 | $7,910 +2.5% | $356,500 |
| 2024 | $7,714 +2.7% | $356,500 |
| 2023 | $7,513 +1.7% | $356,500 |
| 2022 | $7,386 | $356,500 |
| 2021 | $7,386 +319% | $356,500 |
| 2020 | $1,763 -75.3% | $356,500 |
| 2019 | $7,151 +305.6% | $356,500 |
| 2018 | $1,763 -78.3% | $356,500 +11.8% |
| 2017 | $8,117 +988.8% | $319,000 +988.7% |
| 2016 | $746 +36.5% | $29,300 |
| 2015 | $546 | $29,300 |
| 2014 | $546 | $29,300 |
| 2013 | -- | $29,300 |
| 2012 | -- | $29,300 |
| 2011 | -- | $29,300 |
| 2010 | -- | $29,300 |
Find assessor info on the county website
Neighborhood: 17601
Nearby homes
- $29,300-- bd-- ba-- sqft29 Alderwood Way, Lancaster, PA 17601Off Market
- $29,300-- bd-- ba-- sqft29 Alderwood Way, Lancaster, PA 17601Off Market
- $656,3004 bd3 ba2.9k sqft21 Alderwood Way, Lancaster, PA 17601Off Market
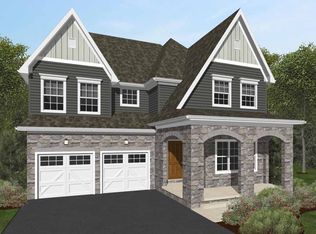
- $660,0004 bd4 ba3.6k sqft29 Alderwood Way, Lancaster, PA 17601Sold

- $301,8004 bd2 ba2.9k sqft21 Alderwood Way, Lancaster, PA 17601Off Market
- $301,8004 bd2 ba1.4k sqft21 Alderwood Way, Lancaster, PA 17601Off Market
- $689,5004 bd3 ba2.7k sqft33 Alderwood Way, Lancaster, PA 17601Off Market
- $300,1004 bd3 ba2.7k sqft33 Alderwood Way, Lancaster, PA 17601Off Market
Nearby schools
GreatSchools rating
- 10/10Nitrauer SchoolGrades: K-4Distance: 0.2 mi
- 7/10Manheim Twp Middle SchoolGrades: 7-8Distance: 1.7 mi
- 8/10Manheim Twp High SchoolGrades: 9-12Distance: 1.6 mi
Schools provided by the listing agent
- Elementary: Nitrauer
- High: Manheim Township
- District: Manheim Township
Source: Bright MLS. This data may not be complete. We recommend contacting the local school district to confirm school assignments for this home.


Get pre-qualified for a loan
At Zillow Home Loans, we can pre-qualify you in as little as 5 minutes with no impact to your credit score.An equal housing lender. NMLS #10287.
Sell for more on Zillow
Get a Zillow Showcase℠ listing at no additional cost and you could sell for .
$710,800
2% more
+$14,216
With Zillow Showcase(estimated)
$725,016
- Pennsylvania
- Lancaster County
- Lancaster
- 17601
- 25 Alderwood Way
Nearby cities
Nearby neighborhoods
Nearby zip codes
Other Lancaster Topics
