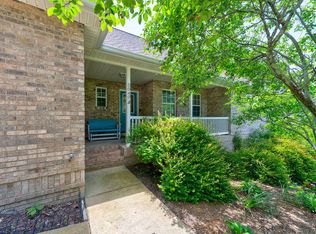
Welcome to this charming home located in the desirable Mission Glen subdivision, which offers the convenience of being a few miles from Fort Oglethorpe and less than ten miles from downtown Chattanooga. The home is nestled in a peaceful, wooded cul-de-sac, on a private road with a fenced backyard that includes a playground that is perfect for kids and pets.
New roof that includes a 30-year transferrable warranty!!
The main level includes the living room with a cozy gas log fireplace and recessed lighting, separate dining area with crown molding and a lovely chandelier. The kitchen has been recently updated with new Bella White granite countertops, a stainless steel sink, and a new kitchen faucet.
On the second level are all four bedrooms and an ample size laundry room, PLUS a bonus room. This room would also make a lovely office area with an abundant amount of natural light. The roomy master en-suite has a garden tub with a walk-in shower.
The lot also includes several fruit trees: apple, pear, and peach.
If you want a home with privacy, room to grow and views, look no further. Schedule your showing for 25 Alexis Drive today!
Taxes are estimated - Buyers to verify all information.
Sold for $310,000
$310,000
25 Alexis Dr, Rossville, GA 30741
4beds
2,100sqft
Single Family Residence
Built in 1999
0.33 Acres Lot
$306,500 Zestimate®
$148/sqft
$2,286 Estimated rent
Home value
$306,500
Estimated sales range
Not available
$2,286/mo
Zestimate® history
Owner options
List your home for rent
$2,286/mo
Rent Zestimate®
Find your next renter with Zillow Rental Manager. Plus, with online applications, you can quickly screen prospective tenants – for free.
$2,286/mo
Rent Zestimate®
Refinance and save
$1,900/mo
Est. payment
Refinancing to a lower rate could help reduce your monthly payments and save thousands over the life of the loan.
$1,900/mo
Est. payment
Explore your selling options
Work with a Zillow partner agent
Leverage their expertise and Zillow's premium Showcase listings to get your home seen by more buyers.
Get startedList with your own agent
Get your home in front of millions of buyers by listing it on Zillow.
Learn how to do itSell it yourself
Take full control of how buyers see your home on Zillow by listing For Sale by Owner (FSBO).
List your homeWhat's special
Cozy gas log fireplaceFruit treesCrown moldingSeparate dining areaWooded cul-de-sacRecessed lightingStainless steel sink
Zillow last checked:
Listing updated:
Listed by:
Julie Driggers 423-316-5485,
Fletcher Bright Realty
Bought with:
Elizabeth Moyer, 307898
Keller Williams Realty
Source: Greater Chattanooga Realtors,MLS#: 1514342
Facts & features
Interior
Bedrooms & bathrooms
- Bedrooms: 4
- Bathrooms: 3
- Full bathrooms: 2
- 1/2 bathrooms: 1
Primary bedroom
- Level: Second
- Area: 169.63
- Dimensions: 14.75 x 11.5
Bedroom
- Level: Second
- Area: 110
- Dimensions: 11 x 10
Bedroom
- Level: Second
- Area: 100
- Dimensions: 10 x 10
Bedroom
- Level: Second
- Area: 101.25
- Dimensions: 15 x 6.75
Bonus room
- Level: Second
- Area: 112.5
- Dimensions: 15 x 7.5
Dining room
- Level: First
- Area: 99
- Dimensions: 11 x 9
Kitchen
- Level: First
- Area: 170
- Dimensions: 17 x 10
Laundry
- Level: Second
- Area: 51.75
- Dimensions: 9 x 5.75
Heating
- Central, Natural Gas
Cooling
- Central Air, Multi Units
Appliances
- Included: Dishwasher, Electric Oven, Freezer, Gas Water Heater, Refrigerator
- Laundry: Electric Dryer Hookup, Laundry Room, Upper Level, Washer Hookup
Features
- Ceiling Fan(s), Chandelier, Crown Molding, Double Vanity, Eat-in Kitchen, Granite Counters, Pantry, Soaking Tub, Separate Shower, Tub/shower Combo, Separate Dining Room
- Flooring: Carpet, Luxury Vinyl
- Windows: Blinds, Vinyl Frames
- Has basement: No
- Has fireplace: Yes
- Fireplace features: Gas Log, Living Room
Interior area
- Total structure area: 2,100
- Total interior livable area: 2,100 sqft
- Finished area above ground: 2,100
Property
Parking
- Total spaces: 2
- Parking features: Driveway, Garage, Garage Door Opener, Garage Faces Front
- Garage spaces: 2
Features
- Levels: Two
- Stories: 2
- Patio & porch: Deck, Front Porch, Porch - Covered
- Exterior features: Fire Pit, Playground
- Pool features: None
- Spa features: None
- Fencing: Chain Link
- Has view: Yes
Lot
- Size: 0.33 Acres
- Dimensions: 119 x 149
- Features: Back Yard, Cul-De-Sac, Front Yard, Gentle Sloping, Many Trees, Views
Details
- Parcel number: 6611
Construction
Type & style
- Home type: SingleFamily
- Architectural style: Cape Cod
- Property subtype: Single Family Residence
Materials
- Vinyl Siding
- Foundation: Block
- Roof: Shingle
Condition
- New construction: No
- Year built: 1999
Utilities & green energy
- Sewer: Public Sewer
- Water: Public
- Utilities for property: Cable Available, Electricity Connected, Natural Gas Connected, Sewer Connected, Underground Utilities, Water Connected
Community & HOA
Community
- Subdivision: Mission Glenn
HOA
- Has HOA: No
Location
- Region: Rossville
Financial & listing details
- Price per square foot: $148/sqft
- Tax assessed value: $256,395
- Annual tax amount: $1,898
- Date on market: 6/22/2025
- Listing terms: Cash,Conventional,FHA,VA Loan
- Road surface type: Gravel
Price history
| Date | Event | Price |
|---|---|---|
| 7/21/2025 | Sold | $310,000-2.2%$148/sqft |
Source: Greater Chattanooga Realtors #1514342 Report a problem | ||
| 6/27/2025 | Contingent | $317,000$151/sqft |
Source: Greater Chattanooga Realtors #1514342 Report a problem | ||
| 6/22/2025 | Listed for sale | $317,000$151/sqft |
Source: Greater Chattanooga Realtors #1514342 Report a problem | ||
| 6/10/2025 | Listing removed | $317,000$151/sqft |
Source: Greater Chattanooga Realtors #1514342 Report a problem | ||
| 6/6/2025 | Listed for sale | $317,000$151/sqft |
Source: Greater Chattanooga Realtors #1514342 Report a problem | ||
| 10/14/2024 | Listing removed | $2,100$1/sqft |
Source: Zillow Rentals Report a problem | ||
| 1/13/2024 | Listing removed | -- |
Source: Zillow Rentals Report a problem | ||
| 12/31/2023 | Listed for rent | $2,100$1/sqft |
Source: Zillow Rentals Report a problem | ||
Public tax history
| Year | Property taxes | Tax assessment |
|---|---|---|
| 2025 | $1,983 -3.2% | $102,558 +6.6% |
| 2024 | $2,048 +2.8% | $96,206 +5% |
| 2023 | $1,992 +6.6% | $91,651 +14.2% |
| 2022 | $1,868 +10.3% | $80,232 +21.2% |
| 2021 | $1,694 +5% | $66,221 +23.5% |
| 2020 | $1,613 +12.9% | $53,626 +11% |
| 2019 | $1,429 -10.6% | $48,327 |
| 2018 | $1,598 0% | $48,327 |
| 2017 | $1,598 | $48,327 -5.2% |
| 2016 | $1,598 +16% | $50,959 +5% |
| 2015 | $1,377 +6.8% | $48,516 |
| 2014 | $1,289 | $48,516 |
| 2013 | $1,289 | $48,516 |
Find assessor info on the county website
Neighborhood: 30741
Nearby homes
- $325,0004 bd3 ba2.1k sqft5040 Dellwood Dr, Rossville, GA 30741Sold
- $376,9003 bd3 ba2.9k sqft5036 Dellwood Dr, Rossville, GA 30741Off Market
- $332,600-- bd2 ba1.8k sqft5032 Dellwood Dr, Rossville, GA 30741Off Market
- $491,000-- bd2 ba2.7k sqft76 Alexis Dr, Rossville, GA 30741Off Market
- $54,7442.09 Acres63 Alexis Dr, Rossville, GA 30741Off Market
- $50,195-- bd-- ba-- sqft63 Alexis Dr, Rossville, GA 30741Off Market
- $380,3004 bd2 ba2.1k sqft5037 Dellwood Dr, Rossville, GA 30741Off Market
- $17,248-- bd-- ba-- sqft5037 Dellwood Dr, Rossville, GA 30741Off Market
Nearby schools
GreatSchools rating
- 4/10Stone Creek Elementary SchoolGrades: PK-5Distance: 1.2 mi
- 4/10Rossville Middle SchoolGrades: 6-8Distance: 2.5 mi
- 4/10Ridgeland High SchoolGrades: 9-12Distance: 0.8 mi
Schools provided by the listing agent
- Elementary: Stone Creek Elementary School
- Middle: Rossville Middle
- High: Ridgeland High School
Source: Greater Chattanooga Realtors. This data may not be complete. We recommend contacting the local school district to confirm school assignments for this home.
Get a cash offer in 3 minutes
Find out how much your home could sell for in as little as 3 minutes with a no-obligation cash offer.
Estimated market value
$306,500
Get a cash offer in 3 minutes
Find out how much your home could sell for in as little as 3 minutes with a no-obligation cash offer.
Estimated market value
$306,500
- Georgia
- Walker County
- Fairview
- 30741
- 25 Alexis Dr
Nearby cities
Nearby zip codes
Other Fairview Topics
