Bring your imagination & transform this well-built home into your dream home! Desirable location, spacious layout, oversized rooms, & exceptional potential-this is a rare opportunity for buyers looking to personalize a property & build instant equity. 4 bed 2.5 bath Colonial Split in the heart of Middletown near elementary/ middle schools/shopping/parks/ferry/train/bus. LR w/ bay window filling the space w/ natural light.Entertain in formal DR w/ sliders leading to wraparound deck. 4 BR's includes a private oversized bedroom on its own level ideal for primary suite, home office, guest retreat, bonus room. FR offers walkout access to yard for flexible living space for today's lifestyle. Lg partial basement for storage, workshop, home gym, rooms & 2-car garage w/ expansive driveway.
Pending
$725,000
25 Alimar Drive, Middletown, NJ 07748
4beds
2,180sqft
Single Family Residence
Built in 1967
0.31 Acres Lot
$763,400 Zestimate®
$333/sqft
$-- HOA
What's special
Oversized roomsWraparound deckSpacious layout
- 63 days
- 116
- 1
Likely to sell faster than
Zillow last checked:
Listing updated:
Listed by:
Jane Mulhern 908-461-0514,
VRI Homes
Source: MoreMLS,MLS#: 22620733
Facts & features
Interior
Bedrooms & bathrooms
- Bedrooms: 4
- Bathrooms: 3
- Full bathrooms: 2
- 1/2 bathrooms: 1
Heating
- Natural Gas, Forced Air
Cooling
- Central Air
Features
- Flooring: Ceramic Tile, Tile, Wood
- Basement: Partial,Unfinished
- Attic: Attic
Interior area
- Total structure area: 2,180
- Total interior livable area: 2,180 sqft
Property
Parking
- Total spaces: 2
- Parking features: Paved, Double Wide Drive
- Attached garage spaces: 2
- Has uncovered spaces: Yes
Features
- Levels: Split Level
- Stories: 1
- Fencing: Electric
Lot
- Size: 0.31 Acres
- Dimensions: 158 x 87
- Features: Corner Lot
- Topography: Level
Details
- Parcel number: 3200560000000018
- Zoning description: Single Family
Construction
Type & style
- Home type: SingleFamily
- Property subtype: Single Family Residence
Materials
- Brick
Condition
- New construction: No
- Year built: 1967
Utilities & green energy
- Sewer: Public Sewer
Community & HOA
Community
- Subdivision: None
HOA
- Has HOA: No
Location
- Region: Middletown
Financial & listing details
- Price per square foot: $333/sqft
- Tax assessed value: $562,000
- Annual tax amount: $9,071
- Date on market: 7/8/2026
- Inclusions: AC Units, Washer, Window Treatments, Ceiling Fan(s), Dishwasher, Dryer, Light Fixtures, Microwave, Stove, Refrigerator, Gas Cooking
Estimated market value
$763,400
$725,000 - $802,000
$5,515/mo
Price history
| Date | Event | Price |
|---|---|---|
| 7/21/2026 | Pending sale | $725,000$333/sqft |
Source:  MoreMLS #22620733 Report a problem MoreMLS #22620733 Report a problem | ||
| 7/8/2026 | Listed for sale | $725,000+343.4%$333/sqft |
Source: MoreMLS #22620733 Report a problem | ||
| 3/30/1993 | Sold | $163,500$75/sqft |
Source: Agent Provided Report a problem | ||
Public tax history
| Year | Property taxes | Tax assessment |
|---|---|---|
| 2025 | $9,245 +6% | $562,000 +6% |
| 2024 | $8,723 +5.6% | $530,300 +11.6% |
| 2023 | $8,257 +2% | $475,100 +10.5% |
| 2022 | $8,095 -1.6% | $429,900 +8.7% |
| 2021 | $8,228 +6.2% | $395,600 +8.3% |
| 2020 | $7,749 +8.6% | $365,200 -0.5% |
| 2019 | $7,133 | $366,900 +2.2% |
| 2018 | $7,133 -6.6% | $358,900 -5.7% |
| 2017 | $7,633 -0.2% | $380,600 +9.7% |
| 2016 | $7,652 +10.4% | $346,800 +0% |
| 2015 | $6,932 +2.2% | $346,700 +13.2% |
| 2014 | $6,781 +1.5% | $306,300 |
| 2013 | $6,683 +1% | $306,300 |
| 2012 | $6,619 +3% | $306,300 |
| 2011 | $6,428 +3.9% | $306,300 -11.4% |
| 2010 | $6,190 -9.5% | $345,600 |
| 2009 | $6,838 | $345,600 +98.6% |
| 2008 | -- | $174,000 |
| 2007 | -- | $174,000 |
| 2006 | -- | $174,000 |
| 2005 | -- | $174,000 |
| 2003 | -- | $174,000 |
| 2002 | -- | $174,000 |
| 2001 | -- | $174,000 |
Find assessor info on the county website
Monthly payment
Est. payment
Payment breakdown
Explore the cost of this home by adjusting the details. Changes won't be saved.Climate risks
Neighborhood: 07748
Nearby schools
Schools provided by the listing agent
- Elementary: Harmony
- Middle: Thorne
- High: Middle North
Source: MoreMLS. This data may not be complete. We recommend contacting the local school district to confirm school assignments for this home.
Similar homes
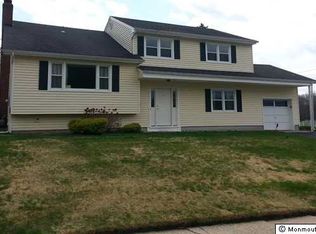
- $575,0003 bd2 ba2.2k sqft105 Hudson Avenue, North Middletown, NJ 07748For Sale

 MLS ID #22627422, Michael Jakubowski, Real Broker, LLC- Fairfield. MoreMLS
 - $739,9003 bd3 ba1.8k sqft18 Ned Drive, Matawan, NJ 07747For Sale
 MLS ID #22623850, Sharen Laporta, C21 Thomson & Co.. MoreMLS
 - $699,0004 bd2 ba2.4k sqft620 Morningside Avenue, Union Beach, NJ 07735For Sale
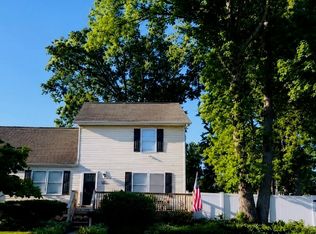 MLS ID #22608668, Cynthia Aylward, O'Brien Realty, LLC. MoreMLS
 - $619,9004 bd3 ba2k sqft14 Cypress Street, Hazlet, NJ 07730For Sale
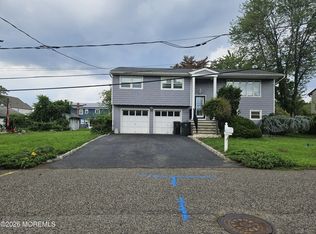 MLS ID #22624891, Florence May, Imperial Realty Properties. MoreMLS
 - $625,0004 bd2 ba1.9k sqft8 Lake Avenue, Hazlet, NJ 07730For SaleMLS ID #22617968, Madeline Pantaleo, Weichert Realtors-Old Bridge. MoreMLS
- $895,0005 bd4 ba2.2k sqft117 Sears Avenue, Atlantic Highlands, NJ 07716For SaleMLS ID #22625705, Nancy Shaffery McDonough, VRI Homes. MoreMLS
- $685,0004 bd2 ba2k sqft35 Birmingham Drive, Manalapan, NJ 07726For SaleMLS ID #22626029, Robert Lyszczarz, RE/MAX Select. MoreMLS
- $749,9004 bd3 ba2.6k sqft16 Glynn Ct, Parlin, NJ 08859For Sale
 MLS ID #2702967R, MARWAN EID. All Jersey MLS
 - $750,0003 bd1 ba1.4k sqft99 Alameda Court, Shrewsbury Boro, NJ 07702For SaleMLS ID #22619349, Nanci Schweninger, Keller Williams Realty of Medford. MoreMLS
- $830,0003 bd2 ba2k sqft443 Newman Springs Road, Lincroft, NJ 07738For SaleMLS ID #22617884, Ricky Miele, O'Brien Realty, LLC. MoreMLS
- $635,9004 bd2 ba1.5k sqft29 Capp St, Carteret, NJ 07008For SaleMLS ID #2703353R, LUIS CARRILLO. All Jersey MLS
- $799,0004 bd3 ba2.5k sqft54 Madison Ave, Old Bridge, NJ 08857For SaleMLS ID #2700355R, OFIR HILLEL. All Jersey MLS
- $699,0005 bd3 ba2.2k sqft25 Rimwood Lane, Howell, NJ 07731For SaleMLS ID #22619838, Michelle Garagiola, NextHome Realty Premier Properties. MoreMLS
- $819,0004 bd3 ba2.3k sqft40 Newport Drive, Manalapan, NJ 07726For SaleMLS ID #22624806, Ronnie Glomb, Your Town Realty. MoreMLS
- $725,0004 bd3 ba1.7k sqft3 Moss Haven Way, Howell, NJ 07731For SaleMLS ID #22623390, Lynn A Albinowski, NextHome Realty Premier Properties. MoreMLS
- $699,0005 bd2 ba1.2k sqft1309 Opdyke Avenue, Ocean Twp, NJ 07712For SaleMLS ID #22627491, Loryn Colasuonno, Real Broker, LLC- Point P. MoreMLS
- $699,0004 bd3 ba1.7k sqft125 Homestead Ave, Avenel, NJ 07001For SaleMLS ID #2700347R, BALWANT S. PARMAR. All Jersey MLS
- $689,0003 bd2 ba1.6k sqft626 Morford Avenue, Long Branch, NJ 07740For SaleMLS ID #22626274, Joseph Baumann, The Connolly Agency. MoreMLS
- $715,0005 bd4 ba2.1k sqft33 Livingston Ave, Avenel, NJ 07001For SaleMLS ID #2701629R, ROSA GONZALEZ KENNEDY. All Jersey MLS
