Skip main navigation
Closed
  • $740,000

    25 Alison Court, Kingston, NY 12401

    4beds
    2,889sqft
    Single Family Residence
    Built in 1992
    0.81 Acres Lot
    $749,200 Zestimate®
    $256/sqft
    $5,395 Estimated rent

    Home value

    $749,200

    $637,000 - $877,000

    $5,395/mo

    Zestimate® history
    Loading
    Loading...

    Owner options

    List your home for rent

    $5,395/mo

    Rent Zestimate®

    Find your next renter with Zillow Rental Manager. Plus, with online applications, you can quickly screen prospective tenants – for free.

    Learn more

    $5,395/mo

    Rent Zestimate®

    Refinance and save

    $4,924/mo

    Est. payment

    Refinancing to a lower rate could help reduce your monthly payments and save thousands over the life of the loan.

    See today's rates

    $4,924/mo

    Est. payment

    Explore your selling options

    Work with a Zillow partner agent

    Leverage their expertise and Zillow's premium Showcase listings to get your home seen by more buyers.

    Get started

    List with your own agent

    Get your home in front of millions of buyers by listing it on Zillow.

    Learn how to do it

    Sell it yourself

    Take full control of how buyers see your home on Zillow by listing For Sale by Owner (FSBO).

    List your home

    What's special

    Quality finishesCozy brick fireplaceExpansive windowsPrivate backyardExpansive rear deckSkylit en-suite bathLuxurious primary suite
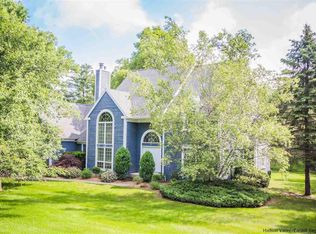
    Tucked away on a quiet cul-de-sac in Kingston's desirable Hillside Heights neighborhood, this custom-built Contemporary offers an exceptional blend of style, space, and comfort. Lovingly maintained by its original owners, the home showcases thoughtful design elements and quality finishes throughout. Step inside to a bright and airy foyer, featuring an open staircase, that leads into the stunning vaulted-ceiling living room, seamlessly flowing into the formal dining area—perfect for entertaining. Expansive windows throughout the home invite abundant natural light and serene views of the surrounding landscape. The spacious eat-in kitchen is a chef's delight, featuring rich cherry cabinetry, a Jenn-Air cooktop, two Jenn-Air ovens and a built-in Sub-Zero refrigerator. The adjoining family room with a cozy brick fireplace creates a welcoming space for everyday living. Sliding doors from both the kitchen and family room open to an expansive rear deck, offering peaceful views of the private backyard. Upstairs, you will find four generous bedrooms, including a luxurious primary suite with a skylit en-suite bath, featuring a whirlpool tub for relaxation, plus two walk-in closets with custom organizers . The oversized, attached, 3-car garage with direct access to mud/laundry room makes every day routine a breeze. All the closets in the home feature automatic lights and closet organizers and the full basement offers ample storage and future finishing potential. A new owner will enjoy the comfort of geothermal heating, central air conditioning, two hot water heaters, security system, central vacuum and 5-year young roof. Conveniently located close to Kingston's vibrant shops, cafes, and restaurants, with easy access to major commuter routes—this is a rare opportunity to own a distinctive home in one of the area's most coveted locations. Some photos have been virtually staged.

    Zillow last checked:

    Listing updated:

    Listed by:

    Vincenza Seche 914-388-4933,

    Howard Hanna Rand Realty

    Bought with:

    Mary Orapello, 30OR0910113

    Howard Hanna Rand Realty

    Source: HVCRMLS,MLS#: 20254767MLS Logo

    Facts & features

    Interior

    Bedrooms & bathrooms
    • Bedrooms: 4
    • Bathrooms: 3
    • Full bathrooms: 2
    • 1/2 bathrooms: 1
    Primary bedroom
    • Level: Second
    Bedroom
    • Level: Second
    Bedroom
    • Level: Second
    Bedroom
    • Level: Second
    Primary bathroom
    • Level: Second
    Bathroom
    • Level: Second
    Other
    • Level: First
    Dining room
    • Level: First
    Family room
    • Level: First
    Kitchen
    • Level: First
    Laundry
    • Level: First
    Living room
    • Level: First
    Heating
    • Forced Air, Geothermal, Zoned
    Cooling
    • Central Air, Geothermal, Zoned
    Appliances
    • Included: Washer, Microwave, Ice Maker, Exhaust Fan, Electric Cooktop, Dryer, Double Oven, Disposal, Dishwasher, Built-In Refrigerator, Built-In Electric Oven
    • Laundry: Laundry Room, Main Level
    Features
    • Breakfast Bar, Cathedral Ceiling(s), Central Vacuum, Double Vanity, Eat-in Kitchen, Entrance Foyer, Granite Counters, His and Hers Closets, Pantry, Recessed Lighting, Walk-In Closet(s), Whirlpool Tub
    • Flooring: Carpet, Ceramic Tile, Hardwood
    • Doors: Sliding Doors
    • Windows: Double Pane Windows, Screens
    • Basement: Exterior Entry,Full,Interior Entry,Unfinished
    • Number of fireplaces: 1
    • Fireplace features: Family Room, Wood Burning
    Interior area
    • Total structure area: 2,889
    • Total interior livable area: 2,889 sqft
    • Finished area above ground: 2,889
    • Finished area below ground: 0

    Property

    Parking
    • Total spaces: 3
    • Parking features: Garage Faces Side, Garage Door Opener, Driveway
    • Attached garage spaces: 3
    • Has uncovered spaces: Yes
    Features
    • Levels: Two
    • Stories: 2
    • Patio & porch: Covered, Deck, Front Porch
    Lot
    • Size: 0.81 Acres
    • Features: Back Yard, Cul-De-Sac, Front Yard
    Details
    • Parcel number: 080005603900070200000000
    • Zoning: T3N

    Construction

    Type & style
    • Home type: SingleFamily
    • Architectural style: Contemporary
    • Property subtype: Single Family Residence
    Materials
    • Frame
    • Foundation: Concrete Perimeter
    • Roof: Asphalt
    Condition
    • New construction: No
    • Year built: 1992

    Utilities & green energy

    • Electric: 200+ Amp Service, Circuit Breakers
    • Sewer: Public Sewer
    • Water: Public

    Community & HOA

    Community
    • Features: Curbs
    • Security: Security System
    • Subdivision: Hillside Height
    Location
    • Region: Kingston

    Financial & listing details

    • Price per square foot: $256/sqft
    • Tax assessed value: $434,000
    • Annual tax amount: $17,813
    • Date on market: 10/1/2025
    • Road surface type: Asphalt

    Price history

    DateEventPrice
    4/7/2026Sold$740,000-6.9%$256/sqft
    Source: HVCRMLS #20254767 Report a problem
    1/20/2026Pending sale$795,000$275/sqft
    Source: HVCRMLS #20254767 Report a problem
    12/9/2025Contingent$795,000$275/sqft
    Source: HVCRMLS #20254767 Report a problem
    11/5/2025Price change$795,000-2.9%$275/sqft
    Source: HVCRMLS #20254767 Report a problem
    10/1/2025Listed for sale$819,000$283/sqft
    Source: HVCRMLS #20254767 Report a problem

    Public tax history

    YearProperty taxesTax assessment
    2025-- $434,000
    2024-- $434,000
    2023-- $434,000
    2022-- $434,000
    2021-- $434,000
    2020-- $434,000
    2019-- $434,000 +5.1%
    2018-- $413,000
    2017$14,729 $413,000 +3%
    2016-- $401,000
    2015-- $401,000
    2014-- $401,000 -3.1%
    2013-- $414,000 -7%
    2011-- $445,000 -9.2%
    2010-- $490,000
    2009-- $490,000
    2008-- $490,000 +250%
    2007-- $140,000
    2006-- $140,000
    2005-- $140,000
    2004-- $140,000
    2003-- $140,000
    2002-- $140,000
    2001-- $140,000
    2000-- $140,000
    Find assessor info on the county website

    Neighborhood: 12401

    Nearby schools

    GreatSchools rating
    Schools provided by the listing agent
    • Elementary: Edson K-4

    Source: HVCRMLS. This data may not be complete. We recommend contacting the local school district to confirm school assignments for this home.

    Get a cash offer in 3 minutes
    Find out how much your home could sell for in as little as 3 minutes with a no-obligation cash offer.
    Estimated market value
    $749,200
    Get a cash offer in 3 minutes
    Find out how much your home could sell for in as little as 3 minutes with a no-obligation cash offer.
    Estimated market value
    $749,200