Skip main navigation
For sale
  • Listed by: eXp Realty of Greater Los Angeles, Inc. • Tarah Walker • Contact: 888-584-9427
    Price cut: $24K (6/8)
    $975,000

    25 Alondra, Rancho Santa Margarita, CA 92688

    3beds
    1,731sqft
    : 
    Loading
    Get pre-qualified
    Townhouse
    Built in 1991
    3,589 Square Feet Lot
    $959,000 Zestimate®
    $563/sqft
    $571/mo HOA

    What's special

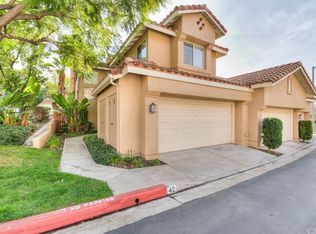
    Welcome to the rarely available Plan 3 — the largest floor plan in Sierra Verde. This beautifully updated end-unit townhome offers 3 bedrooms, 2.5 bathrooms, a spacious 2-car attached garage, and a large private enclosed backyard with peaceful surroundings near Tijeras Creek Golf Club. Designed for both comfort and functionality, the spacious layout features soaring vaulted ceilings, separate formal living and family rooms, dark hardwood flooring, abundant natural light, a stacked stone fireplace, downstairs guest bath, and separate indoor laundry room. The updated kitchen opens seamlessly to the family room and backyard, creating an ideal indoor-outdoor flow for entertaining and everyday living. Additional upgrades include newer appliances and a newer HVAC system. Upstairs, all three bedrooms are generously sized, including a spacious primary suite with dual vanities, walk-in closet, and upgraded walk-in shower. The premium end-unit location offers added privacy, natural light, and a more spacious feel rarely found in attached homes. Located within one of Rancho Santa Margarita’s most sought-after school boundaries, this home is walking distance to highly rated Arroyo Vista K-8, a California Distinguished and National Blue Ribbon School, and zoned for award-winning Tesoro High School, rated 9/10 on GreatSchools and recognized among the top-performing high schools in California. Residents enjoy access to Sierra Verde’s pool and spa plus all SAMLARC amenities including the Beach Club Lagoon, pools, parks, tennis courts, hiking and biking trails, BBQ areas, tot lots, nearby shopping, dining, and more. Rarely do homes with this combination of size, layout, privacy, schools, and location become available in RSM under $1M.
    65 days
    |
    873
    |
    73
    |

    Zillow last checked:

    Listing updated:

    Listed by:

    Tarah Walker DRE #01928992 562-569-2222,

    eXp Realty of Greater Los Angeles, Inc.

    Source: CRMLS,MLS#: OC26061795MLS LogoOriginating MLS: California Regional MLS

    Loading...

      Facts & features

      Interior

      Bedrooms & bathrooms
      • Bedrooms: 3
      • Bathrooms: 3
      • Full bathrooms: 2
      • 1/2 bathrooms: 1
      • Main level bathrooms: 1
      Rooms
      • Room types: Bedroom, Family Room, Kitchen, Laundry, Living Room, Primary Bathroom, Primary Bedroom, Other, Dining Room
      Primary bedroom
      • Features: Primary Suite
      Bedroom
      • Features: All Bedrooms Up
      Bathroom
      • Features: Bathtub, Closet, Dual Sinks, Enclosed Toilet, Multiple Shower Heads, Separate Shower, Walk-In Shower
      Family room
      • Features: Separate Family Room
      Kitchen
      • Features: Kitchen/Family Room Combo, Walk-In Pantry
      Other
      • Features: Walk-In Closet(s)
      Heating
      • Central, Natural Gas
      Cooling
      • Central Air
      Appliances
      • Included: 6 Burner Stove, Dishwasher, Gas Oven, Gas Range, Microwave, Refrigerator, Water Heater, Dryer, Washer
      • Laundry: Washer Hookup, Gas Dryer Hookup, Inside, Laundry Room
      Features
      • Separate/Formal Dining Room, Quartz Counters, All Bedrooms Up, Primary Suite, Walk-In Closet(s)
      • Flooring: Laminate, Vinyl
      • Has fireplace: Yes
      • Fireplace features: Living Room
      • Common walls with other units/homes: 1 Common Wall
      Interior area
      • Total interior livable area: 1,731 sqft

      Property

      Parking
      • Total spaces: 2
      • Parking features: Door-Multi, Garage
      • Attached garage spaces: 2
      Accessibility
      • Accessibility features: Safe Emergency Egress from Home, Parking
      Features
      • Levels: Two
      • Stories: 2
      • Entry location: 1
      • Patio & porch: Stone
      • Pool features: Community, Association
      • Has spa: Yes
      • Spa features: Association, Community
      • Has view: Yes
      • View description: Park/Greenbelt, Neighborhood
      Lot
      • Size: 3,589 Square Feet
      • Features: Near Park, Yard
      Details
      • Parcel number: 93021783
      • Special conditions: Standard

      Construction

      Type & style
      • Home type: Townhouse
      • Property subtype: Townhouse
      • Attached to another structure: Yes
      Condition
      • New construction: No
      • Year built: 1991

      Utilities & green energy

      • Electric: 220 Volts in Laundry
      • Sewer: Public Sewer
      • Water: Public
      • Utilities for property: Cable Available, Electricity Connected, Natural Gas Connected, Phone Available, Water Connected

      Community & HOA

      Community
      • Features: Curbs, Suburban, Sidewalks, Park, Pool
      • Security: Carbon Monoxide Detector(s), Smoke Detector(s)
      • Subdivision: Sierra Verde (Siv)
      HOA
      • Has HOA: Yes
      • Amenities included: Clubhouse, Maintenance Front Yard, Barbecue, Pool, Spa/Hot Tub, Tennis Court(s)
      • HOA fee: $571 monthly
      • HOA name: Sierra Verde
      • HOA phone: 555-555-5555
      Location
      • Region: Rancho Santa Margarita

      Financial & listing details

      • Price per square foot: $563/sqft
      • Tax assessed value: $635,844
      • Annual tax amount: $6,504
      • Date on market: 4/10/2026
      • Cumulative days on market: 66 days
      • Listing terms: Cash to New Loan,Submit
      • Inclusions: Fridge, Washer, Dryer
      • Road surface type: Paved

        Estimated market value

        $959,000

        $911,000 - $1.01M

        $4,288/mo

        Price history

        DateEventPrice
        6/8/2026Price change$975,000-2.4%$563/sqft
        Source: CRMLS #OC26061795 Report a problem
        5/7/2026Listed for sale$999,000$577/sqft
        Source: CRMLS #OC26061795 Report a problem
        4/16/2026Listing removed$999,000$577/sqft
        Source: eXp Realty #OC26061795 Report a problem
        4/10/2026Listed for sale$999,000+75.3%$577/sqft
        Source: CRMLS #OC26061795 Report a problem
        7/30/2024Listing removed--
        Source: CRMLS #OC24118777 Report a problem
        7/21/2024Listed for rent$4,300$2/sqft
        Source: CRMLS #OC24118777 Report a problem
        4/17/2019Sold$570,000-1.7%$329/sqft
        Source: Public Record Report a problem
        3/30/2019Pending sale$579,900$335/sqft
        Source: CENTURY 21 Award #OC19052776 Report a problem
        3/9/2019Listed for sale$579,900+117.2%$335/sqft
        Source: CENTURY 21 Award #OC19052776 Report a problem
        2/28/2002Sold$267,000$154/sqft
        Source: Public Record Report a problem

        Public tax history

        YearProperty taxesTax assessment
        2025$6,504 +1.9%$635,844 +2%
        2024$6,380 +2.2%$623,377 +2%
        2023$6,240 +1.9%$611,154 +2%
        2022$6,124 +9.9%$599,171 +2%
        2021$5,572 -6.5%$587,423 +1%
        2020$5,957 $581,400 +64.4%
        2019$5,957 +51.8%$353,585 +2%
        2018$3,925 +1.5%$346,652 +2%
        2017$3,868 $339,855 +2%
        2016$3,868 -7.4%$333,192 +1.5%
        2015$4,176 +2.3%$328,188 +2%
        2014$4,084 $321,760 +0.5%
        2013-- $320,306 +2%
        2012-- $314,026 +2%
        2011-- $307,869 +0.8%
        2010-- $305,569 -0.2%
        2009-- $306,296 +2%
        2008-- $300,291 +2%
        2007-- $294,403 +2%
        2006-- $288,631 +2%
        2005-- $282,972 +2%
        2004-- $277,424 +1.9%
        2003-- $272,340 +26.4%
        2002-- $215,402 +2%
        2001$3,890 +0.7%$211,179 +2%
        2000$3,865 $207,039

        Find assessor info on the county website

        Monthly payment

        Est. payment

        Payment breakdown

        Explore the cost of this home by adjusting the details. Changes won't be saved.
        All calculations are estimates and provided by Zillow, Inc. for informational purposes only. Actual amounts may vary.
        HOA fees may include property taxes on listings classified as Co-Ops. Contact the listing agent and/or owner for fee details.
        Mortgage interest rates are dependent on a number of factors, including credit score, down payment, and repayment length. Interest rate data provided by Zillow Group Marketplace, Inc. as of 1/1/1970 from various mortgage lenders with which we have lead or other similar arrangements; the Estimated Payment is an average of those rates.
        See how much you could borrow to make a competitive offer.

        Climate risks

        Neighborhood: 92688

        Getting around

        23 / 100
        Car-Dependent
        39 / 100
        Somewhat Bikeable

        Nearby schools

        GreatSchools rating
        Schools provided by the listing agent
        • Elementary: Arroyo Vista
        • High: Tesoro

        Source: CRMLS. This data may not be complete. We recommend contacting the local school district to confirm school assignments for this home.

        A local agent can set up tours, give advice and negotiate with sellers.

        Browse local experts

        Similar homes

        Skip to the end of the carouselSkip to the beginning of the carousel
            • Local buyer's agents are ready to help