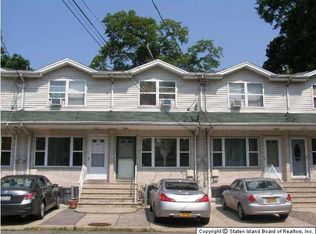
Welcome to a fully reimagined end-unit townhouse that delivers space, privacy, and functionality in one of Clifton’s most quietly desirable cul-de-sac settings. From the moment you enter, this home separates itself with a clean, modern layout designed for both everyday living and effortless entertaining. The main level opens into a bright, open-concept living and dining area, anchored by hardwood floors and natural light from multiple exposures—an advantage unique to end units. The oversized eat-in kitchen is built to perform, featuring granite countertops, stainless steel appliances, and direct access through double doors to a large private backyard—an extension of your living space that most townhouses simply don’t offer. Upper level, three generously sized bedrooms provide true usability—not compromise—each with ample closet space, complemented by a fully tiled bathroom with a clean, modern finish. The fully finished lower level adds real, flexible value with a separate entrance—ideal for extended space, recreation, or a private setup. This level includes a spacious family room, a full bathroom, and a dedicated laundry/utility area, giving you the kind of square footage that changes how you live in the home. Additional features include central air conditioning, consistent hardwood flooring throughout, fully tiled bathrooms, a private driveway, and a backyard built for actual use—not just staging. $50/month HOA covering exterior maintenance and snow removal, plus solar panels at just $39.48/month with 11 years remaining—reducing long-term utility costs without the upfront burden. Location is where this becomes a smart buy. You’re positioned for fast access to the Staten Island Railway, just minutes from the St. George Ferry Terminal, with seamless connections into Manhattan. Add in proximity to the I-278 Expressway, plus nearby shopping and dining, and you’re looking at a property that balances residential calm with real-world convenience.
Sold for $600,000
Zillow last checked:
Listing updated:
Source: BNYMLS,MLS#: 500651
Price history
| Date | Event | Price |
|---|---|---|
| 9/8/2026 | Sold | $600,000-14.2%$429/sqft |
Source:  BNYMLS #500651 Report a problem BNYMLS #500651 Report a problem | ||
| 6/5/2026 | Pending sale | $699,000$499/sqft |
Source: BNYMLS #500651 Report a problem | ||
| 4/20/2026 | Listed for sale | $699,000+22.6%$499/sqft |
Source: BNYMLS #500651 Report a problem | ||
| 10/17/2022 | Sold | $570,000+2.2%$407/sqft |
Source:  OneKey® MLS as distributed by MLS GRID #L3414387 Report a problem OneKey® MLS as distributed by MLS GRID #L3414387 Report a problem | ||
| 7/21/2022 | Pending sale | $558,000$399/sqft |
Source: BNYMLS #464010 Report a problem | ||
| 7/8/2022 | Listed for sale | $558,000+64.2%$399/sqft |
Source: BNYMLS #464010 Report a problem | ||
| 12/1/2011 | Listing removed | $339,900$243/sqft |
Source: CENTURY 21 Zaloom Realty #1068591 Report a problem | ||
| 6/3/2011 | Listed for sale | $339,900+88.8%$243/sqft |
Source: Century 21 Zaloom Realty #1068591 Report a problem | ||
| 8/17/2000 | Sold | $180,000$129/sqft |
Source: Public Record Report a problem | ||
Nearby homes



Get a cash offer in 3 minutes
Find out how much your home could sell for in as little as 3 minutes with a no-obligation cash offer.
Estimated market value
$600,700
