Welcome to this meticulously maintained 3-bedroom, 2-bathroom split floorplan open concept home. 25 Amberwood Dr is located just minutes from Goodfellow Air Force Base with easy access to shopping and entertainment. This home showcases numerous recent updates including roof, gutter, privacy fence, water heater, an HVAC system maintained every 6 months. The vaulted ceiling garage offers ample storage space and eliminating the need to crawl up into a dusty attic for seasonal items. Equipped with a ceiling fan and two 220V outlets, this space is perfect for workshop needs, power tools, electric vehicle charging or even setting up an additional living space. Schedule a viewing today to experience all this property has to offer!
Closed
Price Unknown
25 Amberwood Dr, San Angelo, TX 76903
3beds
1,392sqft
Single Family Residence
Built in 2004
5,967 Square Feet Lot
$236,800 Zestimate®
$--/sqft
$1,509 Estimated rent
Home value
$236,800
$211,000 - $265,000
$1,509/mo
Zestimate® history
Owner options
List your home for rent
$1,509/mo
Rent Zestimate®
Find your next renter with Zillow Rental Manager. Plus, with online applications, you can quickly screen prospective tenants – for free.
$1,509/mo
Rent Zestimate®
Refinance and save
Refinancing to a lower rate could help reduce your monthly payments and save thousands over the life of the loan.
Explore your selling options
Work with a Zillow partner agent
Leverage their expertise and Zillow's premium Showcase listings to get your home seen by more buyers.
Get startedList with your own agent
Get your home in front of millions of buyers by listing it on Zillow.
Learn how to do itSell it yourself
Take full control of how buyers see your home on Zillow by listing For Sale by Owner (FSBO).
List your homeWhat's special
Privacy fenceSplit floorplanWorkshop needsCeiling fanAmple storage spaceOpen conceptVaulted ceiling garage
Zillow last checked:
Listing updated:
Listed by:
Premier Realty Group 325-763-4663,
Keller Williams Synergy
Bought with:
Expect the Max Team
Coldwell Banker Legacy
Source: San Angelo AOR,MLS#: 126543
Facts & features
Interior
Bedrooms & bathrooms
- Bedrooms: 3
- Bathrooms: 2
- Full bathrooms: 2
Primary bedroom
- Area: 169 Square Feet
- Dimensions: 13.0000 x 13.0000
Bedroom 2
- Area: 100 Square Feet
- Dimensions: 10.0000 x 10.0000
Bedroom 3
- Area: 100 Square Feet
- Dimensions: 10.0000 x 10.0000
Dining room
- Area: 120 Square Feet
- Dimensions: 10.0000 x 12.0000
Kitchen
- Area: 80 Square Feet
- Dimensions: 8.0000 x 10.0000
Living room
- Area: 270 Square Feet
- Dimensions: 15.0000 x 18.0000
Heating
- Central, Electric
Cooling
- Central Air, Electric
Appliances
- Included: Dishwasher, Disposal, Electric Range, Microwave
- Laundry: Electric Dryer Hookup, Gas Dryer Hookup, Laundry Room, Washer Hookup
Features
- Split Bedroom Floorplan, Ceiling Fan(s)
- Flooring: Carpet, Hardwood, Tile
- Windows: Double Pane Windows, Window Coverings
- Has basement: No
- Has fireplace: Yes
- Fireplace features: Living Room, Wood Burning
Interior area
- Total structure area: 1,392
- Total interior livable area: 1,392 sqft
Property
Parking
- Total spaces: 4
- Parking features: Attached, Carport, Garage, Garage Door Opener
- Attached garage spaces: 2
- Carport spaces: 2
- Covered spaces: 4
Features
- Levels: One
- Patio & porch: Patio, Covered Patio
- Exterior features: Storage
- Fencing: Privacy
Lot
- Size: 5,967 Square Feet
- Dimensions: 5,947
- Features: Interior Lot
Details
- Parcel number: R000014691
Construction
Type & style
- Home type: SingleFamily
- Property subtype: Single Family Residence
Materials
- Aluminum Siding, Brick
- Foundation: Slab
- Roof: Shingle
Condition
- Year built: 2004
Utilities & green energy
- Sewer: Public Sewer
- Water: Public
Community & HOA
Community
- Security: Fire Alarm, Smoke Detector(s), Security System Owned
- Subdivision: Legacy Park
HOA
- Has HOA: No
Location
- Region: San Angelo
Financial & listing details
- Tax assessed value: $189,840
- Annual tax amount: $2,455
- Date on market: 3/6/2025
- Listing terms: Cash,Conventional,FHA,VA Loan
Price history
| Date | Event | Price |
|---|---|---|
| 4/15/2025 | Sold | -- |
Source:  San Angelo AOR #126543 Report a problem San Angelo AOR #126543 Report a problem | ||
| 3/12/2025 | Pending sale | $230,000$165/sqft |
Source: San Angelo AOR #126543 Report a problem | ||
| 3/7/2025 | Listed for sale | $230,000$165/sqft |
Source: San Angelo AOR #126543 Report a problem | ||
| 11/13/2020 | Sold | -- |
Source: Agent Provided Report a problem | ||
| 10/10/2017 | Sold | -- |
Source: San Angelo AOR #92112 Report a problem | ||
Public tax history
| Year | Property taxes | Tax assessment |
|---|---|---|
| 2025 | $2,455 +3.6% | $189,840 +3.4% |
| 2024 | $2,369 +17.6% | $183,600 -6.6% |
| 2023 | $2,015 -47.5% | $196,580 +13.5% |
| 2022 | $3,838 +18.8% | $173,220 +30% |
| 2021 | $3,230 | $133,240 |
| 2020 | -- | $133,240 |
| 2019 | $3,274 -2.7% | $133,240 -0.2% |
| 2018 | $3,365 +27.3% | $133,460 +1.9% |
| 2017 | $2,642 -0.6% | $130,950 |
| 2016 | $2,658 +2.7% | $130,950 +2.4% |
| 2015 | $2,589 -27.7% | $127,880 -8.6% |
| 2014 | $3,582 +15.5% | $139,880 +15.5% |
| 2013 | $3,101 +19.2% | $121,100 |
| 2012 | $2,602 +22.2% | $121,100 |
| 2011 | $2,129 +9.6% | $121,100 |
| 2010 | $1,942 | $121,100 +33.9% |
| 2009 | -- | $90,450 |
| 2008 | -- | $90,450 |
| 2007 | $1,625 -14.4% | $90,450 |
| 2006 | $1,899 | $90,450 +1458.1% |
| 2005 | $1,899 | $5,805 |
Find assessor info on the county website
Neighborhood: Glenmore
Nearby homes
- $219,0003 bd2 ba1.5k sqft21 Amberwood Dr, San Angelo, TX 76903Off Market

- $268,6003 bd2 ba1.6k sqft18 Tracie Trl, San Angelo, TX 76903Off Market
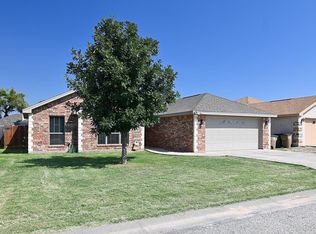
- $250,8004 bd2 ba1.6k sqft29 Amberwood Dr, San Angelo, TX 76903Off Market

- $243,4003 bd2 ba1.4k sqft33 Amberwood Dr, San Angelo, TX 76903Off Market

- $217,700-- bd-- ba1.3k sqft17 Amberwood Dr, San Angelo, TX 76903Off Market
- $268,9003 bd2 ba1.6k sqft22 Tracie Trl, San Angelo, TX 76903Off Market
- $273,1003 bd2 ba1.6k sqft14 Tracie Trl, San Angelo, TX 76903Off Market
- $269,3003 bd2 ba1.6k sqft26 Tracie Trl, San Angelo, TX 76903Off Market
Nearby schools
GreatSchools rating
- 8/10Glenmore Elementary SchoolGrades: PK-5Distance: 0.9 mi
- 6/10Glenn Middle SchoolGrades: 6-8Distance: 2.2 mi
- 4/10Central High SchoolGrades: 8-12Distance: 2.9 mi
Schools provided by the listing agent
- Elementary: Glenmore
- Middle: Glenn
- High: Central
Source: San Angelo AOR. This data may not be complete. We recommend contacting the local school district to confirm school assignments for this home.
- Texas
- Tom Green County
- San Angelo
- 76903
- Glenmore
- 25 Amberwood Dr
Nearby cities
Nearby neighborhoods
Nearby zip codes
Other San Angelo Topics
