Skip main navigation
Closed
  • $275,000

    25 Andrea Ln, Rochester, NY 14609

    3beds
    1,692sqft
    Single Family Residence
    Built in 1963
    0.27 Acres Lot
    $275,200 Zestimate®
    $163/sqft
    $2,473 Estimated rent

    Home value

    $275,200

    $261,000 - $289,000

    $2,473/mo

    Zestimate® history
    Loading
    Loading...

    Owner options

    List your home for rent

    $2,473/mo

    Rent Zestimate®

    Find your next renter with Zillow Rental Manager. Plus, with online applications, you can quickly screen prospective tenants – for free.

    Learn more

    $2,473/mo

    Rent Zestimate®

    Refinance and save

    $2,019/mo

    Est. payment

    Refinancing to a lower rate could help reduce your monthly payments and save thousands over the life of the loan.

    See today's rates

    $2,019/mo

    Est. payment

    Explore your selling options

    Work with a Zillow partner agent

    Leverage their expertise and Zillow's premium Showcase listings to get your home seen by more buyers.

    Get started

    List with your own agent

    Get your home in front of millions of buyers by listing it on Zillow.

    Learn how to do it

    Sell it yourself

    Take full control of how buyers see your home on Zillow by listing For Sale by Owner (FSBO).

    List your home

    What's special

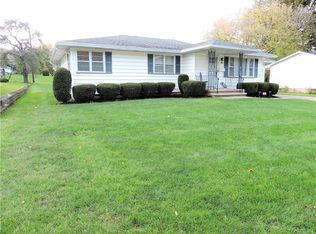
    Wood-burning fireplace family roomSpacious backyardPartially finished basementAttached garageAbundance of cabinetrySliding glass doorsBrand new carpet

    Second chance to make this amazing home yours!! Prior deal fell through due to Buyer financing. It's a great home, and just appraised well above list price! Sprawling and Spacious Home in East Irondequoit coming to market for the first time in decades! Centrally located, you are just a 5-minute drive to Wegmans, shopping centers and Irondequoit Bay! Walkable to the Middle School and located right off the 590 expressway, for easy commuting. This beloved home is fantastic for entertaining, with versatile gathering spaces both in and outside of the home. It was the heart of countless family gatherings, and you will feel at home as soon as you walk in! Hardwood floors carry throughout most of the main level and bedrooms. The attached garage leads into a mudroom before entering the wood-burning fireplace family room. Which features brand new carpet and a half bath! Sliding glass doors take you outside to the large concrete patio, spacious backyard, and Pool, installed in 2020! The LARGE eat-in kitchen has an abundance of cabinetry with plenty of wall space to add more, and an island, should you desire! There is a half bath in the primary bedroom and in the downstairs family room for added convenience as well as the opportunity to convert one of them to a full! If you have been looking for more space, don’t miss your chance to check this one out! It’s also complete with a partially finished basement and hookups for a second kitchen in the basement! Delayed Negotiations until Wednesday 5/20 at 10am!

    Zillow last checked:

    Listing updated:

    Listed by:

    Jacqueline Tepfer 315-521-6814,

    Tru Agent Real Estate

    Bought with:

    Kimberly Black, 49BL0961852

    Harvard Realty

    Source: NYSAMLSs,MLS#: R1675087MLS LogoOriginating MLS: Rochester

    Facts & features

    Interior

    Bedrooms & bathrooms
    • Bedrooms: 3
    • Bathrooms: 3
    • Full bathrooms: 1
    • 1/2 bathrooms: 2
    • Main level bathrooms: 1
    Heating
    • Gas, Baseboard, Hot Water
    Appliances
    • Included: Dryer, Dishwasher, Electric Cooktop, Gas Water Heater, Microwave, Refrigerator, Washer
    Features
    • Separate/Formal Dining Room, Eat-in Kitchen, Separate/Formal Living Room, Sliding Glass Door(s)
    • Flooring: Carpet, Hardwood, Tile, Varies
    • Doors: Sliding Doors
    • Basement: Partial,Partially Finished
    • Number of fireplaces: 1
    Interior area
    • Total structure area: 1,692
    • Total interior livable area: 1,692 sqft

    Property

    Parking
    • Total spaces: 2
    • Parking features: Attached, Garage, Driveway
    • Attached garage spaces: 2
    Features
    • Levels: One
    • Stories: 1
    • Patio & porch: Patio
    • Exterior features: Blacktop Driveway, Pool, Patio
    • Pool features: Above Ground
    Lot
    • Size: 0.27 Acres
    • Dimensions: 83 x 145
    • Features: Rectangular, Rectangular Lot, Residential Lot
    Details
    • Parcel number: 2634000921400003030000
    • Special conditions: Estate

    Construction

    Type & style
    • Home type: SingleFamily
    • Architectural style: Split Level
    • Property subtype: Single Family Residence
    Materials
    • Wood Siding
    • Foundation: Block
    • Roof: Asphalt
    Condition
    • Resale
    • Year built: 1963

    Utilities & green energy

    • Sewer: Connected
    • Water: Connected, Public
    • Utilities for property: High Speed Internet Available, Sewer Connected, Water Connected

    Community & HOA

    Community
    • Subdivision: Densmore Heights Sub Sec
    Location
    • Region: Rochester

    Financial & listing details

    • Price per square foot: $163/sqft
    • Tax assessed value: $190,000
    • Annual tax amount: $7,765
    • Date on market: 4/22/2026
    • Cumulative days on market: 12 days
    • Listing terms: Cash,Conventional,FHA,VA Loan

    Price history

    DateEventPrice
    6/29/2026Sold$275,000+25.1%$163/sqft
    Source: NYSAMLSs #R1675087 Report a problem
    5/27/2026Pending sale$219,900$130/sqft
    Source: NYSAMLSs #R1675087 Report a problem
    5/21/2026Contingent$219,900$130/sqft
    Source: NYSAMLSs #R1675087 Report a problem
    5/15/2026Listed for sale$219,900$130/sqft
    Source: NYSAMLSs #R1675087 Report a problem
    4/29/2026Pending sale$219,900$130/sqft
    Source: NYSAMLSs #R1675087 Report a problem
    4/22/2026Listed for sale$219,900$130/sqft
    Source: NYSAMLSs #R1675087 Report a problem

    Public tax history

    YearProperty taxesTax assessment
    2025-- $190,000
    2024-- $190,000
    2023-- $190,000 +54.1%
    2022-- $123,300
    2021-- $123,300
    2020-- $123,300
    2018-- $123,300 +0.2%
    2017$1,642 $123,000
    2016-- $123,000
    2015-- $123,000
    2014-- $123,000
    2013-- $123,000
    2012-- $123,000
    2011-- $123,000
    2010-- $123,000
    2009-- $123,000 +29.5%
    2007-- $95,000
    2006-- $95,000
    2005-- $95,000
    2004-- $95,000 +5%
    2003-- $90,500
    2002-- $90,500
    2001-- $90,500
    2000-- $90,500
    Find assessor info on the county website

    Neighborhood: 14609

    Nearby schools

    GreatSchools rating
    Schools provided by the listing agent
    • Middle: East Irondequoit Middle
    • High: Eastridge Senior High
    • District: East Irondequoit

    Source: NYSAMLSs. This data may not be complete. We recommend contacting the local school district to confirm school assignments for this home.

    Sell for more on Zillow
    Get a Zillow Showcase℠ listing at no additional cost and you could sell for .
    $275,200
    2% more
    +$5,504
    With Zillow Showcase(estimated)
    $280,704