Gracefully set on half an acre of level property, this beautifully maintained, move-in-ready home is located in the sought-after Edgemont School District - just a short walk to the elementary school and the commuter bus to the Metro North, offering a 35-minute ride to NYC.
With 6 bedrooms and 5 bathrooms, it offers exceptional flexibility, perfect for accommodating extended family.
From the moment you step inside, the soaring ceiling and gleaming hardwood floors with walnut inlays create a striking first impression. The sun-drenched living room, featuring oversized Andersen windows and anchored by a beautiful gas fireplace, flows effortlessly into the formal dining room, where French doors open to a stunning stone patio overlooking the expansive backyard. The chef’s kitchen, complete with a center island, butler’s pantry, and high-end appliances - including a Wolf range and Sub-Zero refrigerator and freezer - is ideal for both everyday living and entertaining. A powder room completes this level.
The second floor boasts a luxurious generously sized primary suite with dual walk-in closets and a gas-burning fireplace. The ensuite spa-like bathroom includes a Jacuzzi tub, walk-in shower, and double vanity. This level also offers four additional large bedrooms and two full hall baths.
With Cat 5 wiring throughout, a home office on this floor can be easily configured to suit your needs. The expansive lower level provides access to the 3-car attached garage, a large family room with sliding doors to a fabulous stone patio and yard, a bedroom with an en-suite bath, an exercise/rec room, a large laundry room, and abundant storage. Prepare to be impressed by the beautiful curb appeal and the unbeatable location - Everything you want, all in one exceptional home!
Sold for $2,280,000
$2,280,000
25 Andrea Lane, Scarsdale, NY 10583
6beds
3,588sqft
Single Family Residence, Residential
Built in 1960
0.46 Acres Lot
$2,294,700 Zestimate®
$635/sqft
$7,172 Estimated rent
Home value
$2,294,700
$2.09M - $2.52M
$7,172/mo
Zestimate® history
Owner options
List your home for rent
$7,172/mo
Rent Zestimate®
Find your next renter with Zillow Rental Manager. Plus, with online applications, you can quickly screen prospective tenants – for free.
$7,172/mo
Rent Zestimate®
Refinance and save
$15,400/mo
Est. payment
Refinancing to a lower rate could help reduce your monthly payments and save thousands over the life of the loan.
$15,400/mo
Est. payment
Explore your selling options
Work with a Zillow partner agent
Leverage their expertise and Zillow's premium Showcase listings to get your home seen by more buyers.
Get startedList with your own agent
Get your home in front of millions of buyers by listing it on Zillow.
Learn how to do itSell it yourself
Take full control of how buyers see your home on Zillow by listing For Sale by Owner (FSBO).
List your homeWhat's special
Zillow last checked:
Listing updated:
Listed by:
Andrea West 917-428-6310,
Compass Greater NY, LLC 914-725-7737
Bought with:
Julie L. Tang, 10491209557
Scarsdale Real Estate Services
Source: OneKey® MLS as distributed by MLS GRID,MLS#: 936237
Facts & features
Interior
Bedrooms & bathrooms
- Bedrooms: 6
- Bathrooms: 5
- Full bathrooms: 4
- 1/2 bathrooms: 1
Heating
- Hot Air, Natural Gas
Cooling
- Central Air
Appliances
- Included: Dishwasher, Dryer, Oven, Range, Refrigerator, Stainless Steel Appliance(s), Washer
- Laundry: Washer/Dryer Hookup, In Basement, Laundry Room
Features
- Breakfast Bar, Cathedral Ceiling(s), Chefs Kitchen, Crown Molding, Double Vanity, Eat-in Kitchen, Entrance Foyer, Formal Dining, Granite Counters, High Ceilings, High Speed Internet, His and Hers Closets, Pantry, Primary Bathroom, Recessed Lighting, Storage
- Flooring: Hardwood
- Basement: Finished,Walk-Out Access
- Attic: None
- Number of fireplaces: 2
- Fireplace features: Bedroom, Gas, Living Room
Interior area
- Total structure area: 4,512
- Total interior livable area: 3,588 sqft
Property
Parking
- Total spaces: 3
- Parking features: Attached, Driveway, Garage, Garage Door Opener, Storage
- Garage spaces: 3
- Has uncovered spaces: Yes
Features
- Levels: Three Or More
- Patio & porch: Patio, Terrace
Lot
- Size: 0.46 Acres
- Features: Back Yard, Level, Near School, Near Shops, Sprinklers In Front, Sprinklers In Rear
Details
- Parcel number: 2689008520003570000020
- Special conditions: None
Construction
Type & style
- Home type: SingleFamily
- Property subtype: Single Family Residence, Residential
Materials
- Frame
- Foundation: Concrete Perimeter
Condition
- Actual
- Year built: 1960
- Major remodel year: 2005
Utilities & green energy
- Sewer: Public Sewer
- Water: Public
- Utilities for property: Electricity Connected, Natural Gas Connected, Sewer Connected, Trash Collection Public, Water Connected
Community & HOA
HOA
- Has HOA: No
Location
- Region: Scarsdale
Financial & listing details
- Price per square foot: $635/sqft
- Tax assessed value: $1,442,400
- Annual tax amount: $47,275
- Date on market: 3/9/2026
- Cumulative days on market: 15 days
- Listing agreement: Exclusive Right To Sell
- Exclusions: None
- Electric utility on property: Yes
Price history
| Date | Event | Price |
|---|---|---|
| 6/15/2026 | Sold | $2,280,000+20.3%$635/sqft |
Source:  OneKey® MLS as distributed by MLS GRID #936237 Report a problem OneKey® MLS as distributed by MLS GRID #936237 Report a problem | ||
| 3/24/2026 | Pending sale | $1,895,000$528/sqft |
Source: OneKey® MLS as distributed by MLS GRID #936237 Report a problem | ||
| 3/9/2026 | Listed for sale | $1,895,000+9.5%$528/sqft |
Source: OneKey® MLS as distributed by MLS GRID #936237 Report a problem | ||
| 5/25/2006 | Sold | $1,730,000+162.1%$482/sqft |
Source: Agent Provided Report a problem | ||
| 2/3/2004 | Sold | $660,000$184/sqft |
Source: Agent Provided Report a problem | ||
Public tax history
| Year | Property taxes | Tax assessment |
|---|---|---|
| 2025 | -- | $1,572,200 +9% |
| 2024 | -- | $1,442,400 +1.1% |
| 2023 | -- | $1,426,300 +5.6% |
| 2022 | -- | $1,351,200 +8% |
| 2021 | -- | $1,251,100 -3.2% |
| 2020 | -- | $1,293,000 |
| 2019 | -- | $1,293,000 |
| 2018 | -- | $1,293,000 +2.9% |
| 2017 | -- | $1,256,700 +4% |
| 2016 | -- | $1,208,400 +3113.8% |
| 2015 | $34,788 | $37,600 |
| 2014 | $34,788 | $37,600 |
| 2013 | $34,788 | $37,600 |
| 2012 | -- | $37,600 |
| 2011 | -- | $37,600 |
| 2010 | -- | $37,600 |
| 2009 | -- | $37,600 |
| 2008 | -- | $37,600 |
| 2007 | -- | $37,600 +27.2% |
| 2003 | -- | $29,550 |
| 2002 | -- | $29,550 |
| 2001 | -- | $29,550 |
| 2000 | -- | $29,550 |
| 1999 | -- | $29,550 |
Find assessor info on the county website
Neighborhood: Greenville
Nearby homes
- $1,280,500-- bd3 ba1.9k sqft27 Andrea Ln, Scarsdale, NY 10583Off Market
- $1,500,0005 bd3 ba2.1k sqft2 Leone Cl, Scarsdale, NY 10583Off Market
- $1,203,5005 bd2 ba3k sqft2 Leone Close, Scarsdale, NY 10583Off Market
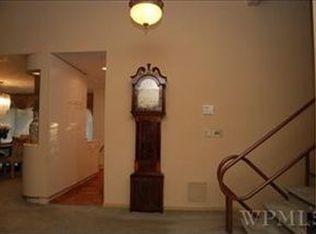
- $1,765,7005 bd3 ba2.5k sqft4 Leone Cl, Scarsdale, NY 10583Off Market
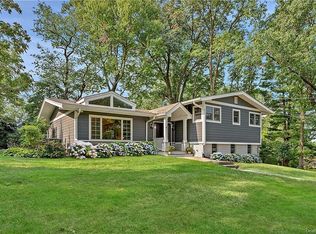
- $---- bd-- ba-- sqft4 Leone Clos, Scarsdale, NY 10583Off Market
- $1,757,4005 bd3 ba2.3k sqft6 Leone Cl, Scarsdale, NY 10583Off Market
- $---- bd-- ba-- sqft6 Leone Clos, Scarsdale, NY 10583Off Market
- $2,044,2005 bd3 ba3.3k sqft31 Andrea Ln, Scarsdale, NY 10583Off Market
Nearby schools
GreatSchools rating
- 10/10Greenville SchoolGrades: K-6Distance: 0.3 mi
- 8/10Edgemont Junior Senior High SchoolGrades: 7-12Distance: 1.1 mi
Schools provided by the listing agent
- Elementary: Greenville
- Middle: Edgemont Junior-Senior High School
- High: Edgemont Junior-Senior High School
Source: OneKey® MLS as distributed by MLS GRID. This data may not be complete. We recommend contacting the local school district to confirm school assignments for this home.
Get a cash offer in 3 minutes
Find out how much your home could sell for in as little as 3 minutes with a no-obligation cash offer.
Estimated market value
$2,294,700
Get a cash offer in 3 minutes
Find out how much your home could sell for in as little as 3 minutes with a no-obligation cash offer.
Estimated market value
$2,294,700
- New York
- Westchester County
- Scarsdale
- 10583
- Greenville
- 25 Andrea Lane
Nearby cities
Nearby neighborhoods
Nearby zip codes
Other Scarsdale Topics
