Welcome to this beautifully maintained 4-bedroom, 2.5-bathroom home in the highly regarded Pennsbury School District. With 2,568 square feet of living space, a finished basement, and a two-car garage, this home offers a wonderful blend of comfort, style, and thoughtful design. A brick paver driveway and charming covered front porch create a warm first impression. Step inside to a welcoming foyer with hardwood floors and a convenient coat closet. The formal dining room features hardwood flooring, recessed lighting, and a large set of windows that fills the space with natural light—ideal for everything from casual dinners to holiday celebrations. The heart of the home is a chef’s dream kitchen, complete with wood cabinetry, tile backsplash, stainless steel appliances including a double wall oven and stainless steel hood, under-cabinet lighting, recessed lighting, and bar seating with stylish pendant lights. A built-in beverage station with a wine rack and beverage cooler makes entertaining a breeze. Just off the kitchen is a sun-drenched sunroom with cathedral ceilings, skylights, tile flooring, a ceiling fan, and recessed lighting—a perfect place to enjoy morning coffee or relax with a good book. The adjacent family room also features soaring ceilings, hardwood flooring, a ceiling fan, and a ventless gas log fireplace, creating a cozy yet spacious gathering area. The main level also includes a beautifully remodeled powder room and a laundry room with additional storage. Upstairs, the primary suite includes a ceiling fan and a private en-suite bathroom. Bedrooms 2 and 3 also have ceiling fans, while Bedroom 4 includes built-in cabinetry ideal for a home office or creative space. The hall bathroom, shared by the guest bedrooms, includes a double vanity. The finished basement provides additional living space with recessed lighting and a storage closet—perfect for a media room, game area, or home gym. Outside, enjoy a peaceful backyard oasis featuring a paver patio perfect for outdoor dining and entertaining, with tall arborvitaes offering natural privacy. A large shed adds even more storage. Gutter guards are provided to keep gutters clean. Conveniently located near Route 1 with easy access to shopping and dining, this home is part of the Pennsbury School District—home to one of the most celebrated high school proms in the country.
Sold for $775,000
$775,000
25 Angela Ave, Morrisville, PA 19067
4beds
2,568sqft
Single Family Residence
Built in 1988
5,475 Square Feet Lot
$812,900 Zestimate®
$302/sqft
$3,738 Estimated rent
Home value
$812,900
$756,000 - $878,000
$3,738/mo
Zestimate® history
Owner options
List your home for rent
$3,738/mo
Rent Zestimate®
Find your next renter with Zillow Rental Manager. Plus, with online applications, you can quickly screen prospective tenants – for free.
$3,738/mo
Rent Zestimate®
Refinance and save
$4,970/mo
Est. payment
Refinancing to a lower rate could help reduce your monthly payments and save thousands over the life of the loan.
$4,970/mo
Est. payment
Explore your selling options
Work with a Zillow partner agent
Leverage their expertise and Zillow's premium Showcase listings to get your home seen by more buyers.
Get startedList with your own agent
Get your home in front of millions of buyers by listing it on Zillow.
Learn how to do itSell it yourself
Take full control of how buyers see your home on Zillow by listing For Sale by Owner (FSBO).
List your homeWhat's special
Storage closetPeaceful backyard oasisFinished basementSun-drenched sunroomBuilt-in cabinetryBuilt-in beverage stationCovered front porch
Zillow last checked:
Listing updated:
Listed by:
Drew Ferrara 215-620-1107,
RE/MAX Total - Yardley
Bought with:
Nicole Mitchell, RS346392
Keller Williams Real Estate-Langhorne
Source: Bright MLS,MLS#: PABU2097968
Facts & features
Interior
Bedrooms & bathrooms
- Bedrooms: 4
- Bathrooms: 3
- Full bathrooms: 2
- 1/2 bathrooms: 1
- Main level bathrooms: 1
Rooms
- Room types: Dining Room, Primary Bedroom, Bedroom 2, Bedroom 3, Bedroom 4, Kitchen, Family Room, Sun/Florida Room
Primary bedroom
- Level: Upper
- Area: 198 Square Feet
- Dimensions: 18 x 11
Bedroom 2
- Level: Upper
- Area: 165 Square Feet
- Dimensions: 15 x 11
Bedroom 3
- Level: Upper
- Area: 130 Square Feet
- Dimensions: 13 x 10
Bedroom 4
- Level: Upper
- Area: 90 Square Feet
- Dimensions: 10 x 9
Dining room
- Level: Main
- Area: 200 Square Feet
- Dimensions: 20 x 10
Family room
- Level: Main
- Area: 221 Square Feet
- Dimensions: 17 x 13
Kitchen
- Level: Main
- Area: 297 Square Feet
- Dimensions: 27 x 11
Other
- Level: Main
- Area: 360 Square Feet
- Dimensions: 20 x 18
Heating
- Heat Pump, Electric
Cooling
- Central Air, Electric
Appliances
- Included: Gas Water Heater
- Laundry: Main Level
Features
- Soaking Tub, Breakfast Area, Built-in Features, Ceiling Fan(s), Dining Area, Family Room Off Kitchen, Floor Plan - Traditional, Pantry, Primary Bath(s), Recessed Lighting
- Flooring: Carpet, Wood
- Windows: Skylight(s)
- Basement: Finished
- Number of fireplaces: 1
Interior area
- Total structure area: 2,568
- Total interior livable area: 2,568 sqft
- Finished area above ground: 2,568
- Finished area below ground: 0
Property
Parking
- Total spaces: 2
- Parking features: Garage Faces Front, Attached, Driveway
- Attached garage spaces: 2
- Has uncovered spaces: Yes
Accessibility
- Accessibility features: None
Features
- Levels: Two
- Stories: 2
- Patio & porch: Patio
- Pool features: None
Lot
- Size: 5,475 Square Feet
- Dimensions: 75.00 x
Details
- Additional structures: Above Grade, Below Grade
- Parcel number: 13029234
- Zoning: NCR
- Special conditions: Standard
Construction
Type & style
- Home type: SingleFamily
- Architectural style: Traditional
- Property subtype: Single Family Residence
Materials
- Frame
- Foundation: Concrete Perimeter
- Roof: Shingle
Condition
- New construction: No
- Year built: 1988
Utilities & green energy
- Sewer: Public Sewer
- Water: Public
Community & HOA
Community
- Subdivision: Makefield Rd Villa
HOA
- Has HOA: No
Location
- Region: Morrisville
- Municipality: FALLS TWP
Financial & listing details
- Price per square foot: $302/sqft
- Tax assessed value: $41,960
- Annual tax amount: $9,758
- Date on market: 6/12/2025
- Listing agreement: Exclusive Right To Sell
- Inclusions: Washer, Dryer, Refrigerator And Window Treatments
- Ownership: Fee Simple
Price history
| Date | Event | Price |
|---|---|---|
| 7/16/2025 | Sold | $775,000+6.2%$302/sqft |
Source:  Bright MLS #PABU2097968 Report a problem Bright MLS #PABU2097968 Report a problem | ||
| 6/15/2025 | Pending sale | $729,900$284/sqft |
Source: Bright MLS #PABU2097968 Report a problem | ||
| 6/12/2025 | Listed for sale | $729,900$284/sqft |
Source: Bright MLS #PABU2097968 Report a problem | ||
Public tax history
| Year | Property taxes | Tax assessment |
|---|---|---|
| 2025 | $9,759 | $41,960 |
| 2024 | $9,759 +9% | $41,960 |
| 2023 | $8,953 +3.2% | $41,960 |
| 2022 | $8,675 +2% | $41,960 |
| 2021 | $8,507 | $41,960 |
| 2020 | $8,507 +3.1% | $41,960 |
| 2018 | $8,255 +2.6% | $41,960 |
| 2017 | $8,047 | $41,960 |
| 2016 | $8,047 +7.6% | $41,960 |
| 2015 | $7,482 | $41,960 |
| 2014 | $7,482 | $41,960 |
| 2013 | -- | $41,960 |
| 2012 | -- | $41,960 |
| 2011 | -- | $41,960 |
| 2010 | -- | $41,960 |
| 2009 | -- | $41,960 |
| 2008 | -- | $41,960 |
| 2007 | -- | $41,960 |
| 2006 | -- | $41,960 |
| 2005 | -- | $41,960 +300% |
| 2004 | -- | $10,490 |
| 2003 | -- | $10,490 |
| 2002 | -- | $10,490 |
| 2000 | -- | $10,490 |
Find assessor info on the county website
Neighborhood: 19067
Nearby homes
- $677,9004 bd2 ba2.4k sqft45 Angela Ave, Morrisville, PA 19067Off Market
- $749,6004 bd3 ba3k sqft25 Annamarie Dr, Morrisville, PA 19067Off Market
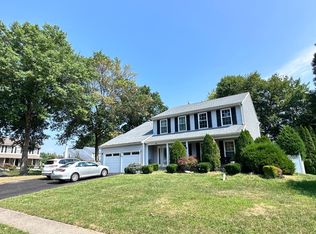
- $676,9004 bd2 ba2.4k sqft48 Bernard Dr, Morrisville, PA 19067Off Market
- $719,1004 bd2 ba2.3k sqft45 Annamarie Dr, Morrisville, PA 19067Off Market
- $770,4004 bd2 ba2.4k sqft50 Bernard Dr, Morrisville, PA 19067Off Market
- $771,5004 bd3 ba3.3k sqft46 Bernard Dr, Morrisville, PA 19067Off Market
- $775,5005 bd4 ba3.2k sqft65 Angela Ave, Morrisville, PA 19067Off Market
- $721,0004 bd2 ba2.2k sqft40 Angela Ave, Morrisville, PA 19067Off Market
Nearby schools
GreatSchools rating
- 6/10Eleanor Roosevelt El SchoolGrades: K-5Distance: 0.2 mi
- 6/10Pennwood Middle SchoolGrades: 6-8Distance: 0.9 mi
- 7/10Pennsbury High SchoolGrades: 9-12Distance: 1.9 mi
Schools provided by the listing agent
- Elementary: Eleanor Roosevelt
- Middle: Pennwood
- High: Pennsbury
- District: Pennsbury
Source: Bright MLS. This data may not be complete. We recommend contacting the local school district to confirm school assignments for this home.
Get a cash offer in 3 minutes
Find out how much your home could sell for in as little as 3 minutes with a no-obligation cash offer.
Estimated market value
$812,900
Get a cash offer in 3 minutes
Find out how much your home could sell for in as little as 3 minutes with a no-obligation cash offer.
Estimated market value
$812,900
- Pennsylvania
- Bucks County
- Morrisville
- 19067
- 25 Angela Ave
Nearby cities
Nearby zip codes
Other Morrisville Topics
