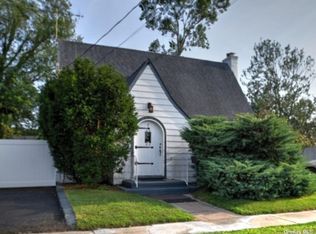
Discover this beautifully renovated 3-bedroom, 1.5-bath home on an oversized, fully fenced corner lot—a rare find offering space, privacy, and modern comfort. Fully updated in 2018, this turn-key gem boasts a bright and inviting interior with stylish finishes throughout. The kitchen features sleek countertops with stainless steel appliances open to your dining area that offers a slider door out onto the spacious trex deck. Steps away one can relax in the living room with its modernized wood burning fireplace for those cold days or cozy evenings.
This charming home features a main floor bedroom that is bright and airy, and currently used as a den, with 2 additional bedrooms located on the second floor, separated by the tastefully updated full bathroom. Whether you need to use the CAC or the dual zoned heat with the new combined gas boiler heating system, it can be easily monitored through your phone app or on the Nest thermostats.
2023 freshly painted home exterior and new roof, with its prime corner lot location, modern upgrades, and move-in-ready condition, this home is a must-see!
Sold for $665,000
$665,000
25 Anita Place, Amityville, NY 11701
3beds
1,300sqft
Single Family Residence, Residential
Built in 1950
8,432 Square Feet Lot
$708,400 Zestimate®
$512/sqft
$4,047 Estimated rent
Home value
$708,400
$659,000 - $765,000
$4,047/mo
Zestimate® history
Owner options
List your home for rent
$4,047/mo
Rent Zestimate®
Find your next renter with Zillow Rental Manager. Plus, with online applications, you can quickly screen prospective tenants – for free.
$4,047/mo
Rent Zestimate®
Refinance and save
$4,629/mo
Est. payment
Refinancing to a lower rate could help reduce your monthly payments and save thousands over the life of the loan.
$4,629/mo
Est. payment
Explore your selling options
Work with a Zillow partner agent
Leverage their expertise and Zillow's premium Showcase listings to get your home seen by more buyers.
Get startedList with your own agent
Get your home in front of millions of buyers by listing it on Zillow.
Learn how to do itSell it yourself
Take full control of how buyers see your home on Zillow by listing For Sale by Owner (FSBO).
List your homeWhat's special
Stylish finishesModern comfortModernized wood burning fireplaceNew roofMain floor bedroomSpacious trex deckBright and inviting interior
Zillow last checked:
Listing updated:
Listed by:
Nancy Walkley CBR 631-834-2042,
Signature Premier Properties 631-692-4800
Bought with:
Jennifer B. Ronzo E-PRO PSA SRS SR, 10301217412
Signature Premier Properties
Source: OneKey® MLS as distributed by MLS GRID,MLS#: 843751
Facts & features
Interior
Bedrooms & bathrooms
- Bedrooms: 3
- Bathrooms: 2
- Full bathrooms: 1
- 1/2 bathrooms: 1
Heating
- Baseboard
Cooling
- Central Air
Appliances
- Included: Dishwasher, Dryer, Microwave, Washer
- Laundry: Laundry Room
Features
- First Floor Bedroom, Ceiling Fan(s), Entrance Foyer
- Flooring: Laminate
- Attic: Partial
- Number of fireplaces: 1
- Fireplace features: Wood Burning
Interior area
- Total structure area: 1,300
- Total interior livable area: 1,300 sqft
Property
Features
- Patio & porch: Deck, Patio
- Fencing: Fenced
Lot
- Size: 8,432 Square Feet
- Dimensions: 91 x 137
- Features: Back Yard, Corner Lot, Level
Details
- Parcel number: 0101011001000006000
- Special conditions: None
Construction
Type & style
- Home type: SingleFamily
- Architectural style: Colonial
- Property subtype: Single Family Residence, Residential
- Attached to another structure: Yes
Materials
- Cedar
Condition
- Year built: 1950
- Major remodel year: 2018
Utilities & green energy
- Sewer: Public Sewer
- Water: Public
- Utilities for property: Electricity Connected, Natural Gas Connected
Community & HOA
HOA
- Has HOA: No
Location
- Region: Amityville
Financial & listing details
- Price per square foot: $512/sqft
- Tax assessed value: $3,700
- Annual tax amount: $13,792
- Date on market: 4/9/2025
- Cumulative days on market: 10 days
- Listing agreement: Exclusive Right To Sell
- Electric utility on property: Yes
Price history
| Date | Event | Price |
|---|---|---|
| 6/5/2025 | Sold | $665,000+11%$512/sqft |
Source:  OneKey® MLS as distributed by MLS GRID #843751 Report a problem OneKey® MLS as distributed by MLS GRID #843751 Report a problem | ||
| 4/30/2025 | Pending sale | $599,000$461/sqft |
Source: OneKey® MLS as distributed by MLS GRID #843751 Report a problem | ||
| 4/19/2025 | Listing removed | $599,000$461/sqft |
Source: OneKey® MLS as distributed by MLS GRID #843751 Report a problem | ||
| 4/9/2025 | Listed for sale | $599,000+27.4%$461/sqft |
Source: OneKey® MLS as distributed by MLS GRID #843751 Report a problem | ||
| 4/2/2018 | Sold | $470,000+0.2%$362/sqft |
Source: OneKey® MLS as distributed by MLS GRID #L2994947 Report a problem | ||
| 1/8/2018 | Listed for sale | $469,000+146.8%$361/sqft |
Source: Coldwell Banker Harbor Light #2994947 Report a problem | ||
| 7/11/2017 | Sold | $190,000-45.6%$146/sqft |
Source: EXIT Realty solds #-1133738193155125484 Report a problem | ||
| 8/13/2011 | Listing removed | $349,000$268/sqft |
Source: Harbor Light #2318352 Report a problem | ||
| 8/15/2010 | Price change | $349,000+6.1%$268/sqft |
Source: Coldwell Banker Harbor Light #2318352 Report a problem | ||
| 4/25/2010 | Price change | $329,000-5.7%$253/sqft |
Source: Coldwell Banker Harbor Light #2217387 Report a problem | ||
| 7/4/2009 | Listed for sale | $349,000$268/sqft |
Source: Coldwell Banker Harbor Light #*1051645 Report a problem | ||
Public tax history
| Year | Property taxes | Tax assessment |
|---|---|---|
| 2025 | -- | $3,700 |
| 2024 | -- | $3,700 |
| 2023 | -- | $3,700 |
| 2022 | -- | $3,700 |
| 2021 | -- | $3,700 |
| 2020 | -- | $3,700 |
| 2019 | -- | $3,700 +40.2% |
| 2018 | -- | $2,640 |
| 2017 | $9,074 | $2,640 |
| 2016 | -- | $2,640 |
| 2015 | -- | $2,640 |
| 2014 | -- | $2,640 |
| 2013 | -- | $2,640 |
| 2012 | -- | $2,640 |
| 2011 | -- | $2,640 |
| 2007 | $952 -73.8% | $2,640 |
| 2005 | $3,633 +327.9% | $2,640 |
| 2004 | $849 +1.7% | $2,640 |
| 2003 | $834 +1.4% | $2,640 |
| 2002 | $823 | $2,640 |
| 2001 | -- | $2,640 |
| 2000 | $749 | $2,640 |
Find assessor info on the county website
Neighborhood: 11701
Nearby homes
- $130-- bd-- ba-- sqft25A Anita Pl, Amityville, NY 11701Off Market
- $657,7003 bd1 ba1.4k sqft11 Anita, Amityville, NY 11701Off Market
- $670,7002 bd1 ba-- sqft2 Anita Pl, Amityville, NY 11701Off Market
- $607,900-- bd-- ba-- sqft2 Anita Pl, Amity Harbor, NY 11701Off Market
- $662,500-- bd-- ba-- sqft9 Anita Pl, Amityville, NY 11701Off Market
- $665,0003 bd1 ba1.9k sqft11 Anita Pl, Amityville, NY 11701Sold
- $652,100-- bd-- ba-- sqft11 Anita Pl, Amity Harbor, NY 11701Off Market
- $763,300-- bd-- ba-- sqft16 Anita Pl, Amityville, NY 11701Off Market
Nearby schools
GreatSchools rating
- 3/10Park Avenue SchoolGrades: 2-5Distance: 0.9 mi
- 4/10Edmund W Miles Middle SchoolGrades: 6-8Distance: 1.9 mi
- 3/10Amityville Memorial High SchoolGrades: 9-12Distance: 0.6 mi
Schools provided by the listing agent
- Elementary: Northwest Elementary School
- Middle: Edmund W Miles Middle School
- High: Amityville Memorial High School
Source: OneKey® MLS as distributed by MLS GRID. This data may not be complete. We recommend contacting the local school district to confirm school assignments for this home.
Get a cash offer in 3 minutes
Find out how much your home could sell for in as little as 3 minutes with a no-obligation cash offer.
Estimated market value
$708,400
Get a cash offer in 3 minutes
Find out how much your home could sell for in as little as 3 minutes with a no-obligation cash offer.
Estimated market value
$708,400
- New York
- Suffolk County
- Amityville
- 11701
- 25 Anita Place
Nearby cities
Nearby neighborhoods
Nearby zip codes
Other Amityville Topics
