PERFECT START with CURB APPEAL!!! Beautiful and well maintained with modern upgrades. Hardwood floors throughout the home. First floor bedroom. Front and rear enclosed porch/ mud room. Rear porch overlooks your nicely sized yard with your one car detached garage and one car port. Lovely backyard for entertaining and keep cool in the shade or out of the rain under the car port with concrete flooring. Many options for the basement for extra storage or a finished rec area. Sold "as is"
Under contract
Price cut: $10K (6/13)
$299,000
25 Ann Street, East Hartford, CT 06108
3beds
1,042sqft
Single Family Residence
Built in 1941
7,405 Square Feet Lot
$-- Zestimate®
$287/sqft
$-- HOA
What's special
One car detached garageOne car portFirst floor bedroomLovely backyard for entertainingCurb appeal
- 77 days |
- 523 |
- 21 |
Zillow last checked:
Listing updated:
Listed by:
Premchand D. Budhram (860)712-8650,
Vision Real Estate 860-673-1125
Source: Smart MLS,MLS#: 24172438
Facts & features
Interior
Bedrooms & bathrooms
- Bedrooms: 3
- Bathrooms: 1
- Full bathrooms: 1
Primary bedroom
- Level: Main
Bedroom
- Level: Upper
Bedroom
- Level: Upper
Dining room
- Level: Main
Living room
- Level: Main
Heating
- Hot Water, Natural Gas
Cooling
- Window Unit(s)
Appliances
- Included: Electric Range, Microwave, Refrigerator, Freezer, Dishwasher, Water Heater
Features
- Basement: Full
- Attic: Access Via Hatch
- Number of fireplaces: 1
Interior area
- Total structure area: 1,042
- Total interior livable area: 1,042 sqft
- Finished area above ground: 1,042
Property
Parking
- Total spaces: 2
- Parking features: Carport, Detached
- Garage spaces: 2
- Has carport: Yes
Lot
- Size: 7,405 Square Feet
- Features: Level
Details
- Parcel number: 2281921
- Zoning: R-4
Construction
Type & style
- Home type: SingleFamily
- Architectural style: Cape Cod
- Property subtype: Single Family Residence
Materials
- Vinyl Siding
- Foundation: Concrete Perimeter
- Roof: Asphalt
Condition
- New construction: No
- Year built: 1941
Utilities & green energy
- Sewer: Public Sewer
- Water: Public
Community & HOA
Community
- Subdivision: Burnside
HOA
- Has HOA: No
Location
- Region: East Hartford
Financial & listing details
- Price per square foot: $287/sqft
- Tax assessed value: $123,560
- Annual tax amount: $5,671
- Date on market: 5/7/2026
Estimated market value
Not available
Estimated sales range
Not available
Not available
Price history
| Date | Event | Price |
|---|---|---|
| 7/14/2026 | Pending sale | $299,000$287/sqft |
Source:  Smart MLS #24172438 Report a problem Smart MLS #24172438 Report a problem | ||
| 6/13/2026 | Price change | $299,000-3.2%$287/sqft |
Source: Smart MLS #24172438 Report a problem | ||
| 5/19/2026 | Price change | $309,000-3.4%$297/sqft |
Source: Smart MLS #24172438 Report a problem | ||
| 5/7/2026 | Listed for sale | $319,995+137%$307/sqft |
Source: Smart MLS #24172438 Report a problem | ||
| 9/25/2019 | Sold | $135,000-3.5%$130/sqft |
Source: Smart MLS #170227169 Report a problem | ||
| 8/24/2019 | Pending sale | $139,900$134/sqft |
Source: Berkshire Hathaway HomeServices New England Properties #170227169 Report a problem | ||
| 8/22/2019 | Listed for sale | $139,900+88.8%$134/sqft |
Source: Berkshire Hathaway HomeServices New England Properties #170227169 Report a problem | ||
| 5/9/2019 | Sold | $74,100-1.1%$71/sqft |
Source: Smart MLS #170160781 Report a problem | ||
| 4/16/2019 | Pending sale | $74,900$72/sqft |
Source: Davis Owen Real Estate #170160781 Report a problem | ||
| 4/4/2019 | Price change | $74,900-6.3%$72/sqft |
Source: Davis Owen Real Estate #170160781 Report a problem | ||
| 3/21/2019 | Price change | $79,900-15.8%$77/sqft |
Source: Davis Owen Real Estate #170160781 Report a problem | ||
| 3/2/2019 | Price change | $94,900-5%$91/sqft |
Source: Davis Owen Real Estate #170160781 Report a problem | ||
| 2/3/2019 | Listed for sale | $99,900+0.4%$96/sqft |
Source: Davis Owen Real Estate #170160781 Report a problem | ||
| 6/11/2018 | Sold | $99,483$95/sqft |
Source: Public Record Report a problem | ||
Public tax history
| Year | Property taxes | Tax assessment |
|---|---|---|
| 2025 | $5,671 +4.3% | $123,560 |
| 2024 | $5,437 +3.4% | $123,560 |
| 2023 | $5,256 +3.8% | $123,560 |
| 2022 | $5,066 +10.7% | $123,560 +33.3% |
| 2021 | $4,575 -1.1% | $92,700 |
| 2020 | $4,628 +11.9% | $92,700 +10.1% |
| 2019 | $4,135 +2.9% | $84,190 -0.2% |
| 2018 | $4,019 +1.3% | $84,320 |
| 2017 | $3,967 -0.2% | $84,320 -2.7% |
| 2015 | $3,975 +1% | $86,670 |
| 2014 | $3,935 +3.4% | $86,670 |
| 2013 | $3,805 +2.6% | $86,670 |
| 2012 | $3,709 -8.5% | $86,670 -26.4% |
| 2011 | $4,053 +1.8% | $117,740 |
| 2010 | $3,982 +6.8% | $117,740 |
| 2009 | $3,729 | $117,740 |
| 2008 | $3,729 -12.3% | $117,740 |
| 2007 | $4,253 +58% | $117,740 +90.9% |
| 2006 | $2,691 +8.2% | $61,690 |
| 2004 | $2,488 +4.5% | $61,690 0% |
| 2003 | $2,382 -1.5% | $61,700 -2% |
| 2001 | $2,419 | $62,990 |
| 2000 | -- | $62,990 |
Find assessor info on the county website
Monthly payment
Est. payment
Payment breakdown
Explore the cost of this home by adjusting the details. Changes won't be saved.Climate risks
Neighborhood: 06108
Nearby schools
GreatSchools rating
- 6/10Dr. John A. Langford SchoolGrades: K-5Distance: 1.7 mi
- 4/10East Hartford Middle SchoolGrades: 6-8Distance: 1.2 mi
- 2/10East Hartford High SchoolGrades: 9-12Distance: 2 mi
Schools provided by the listing agent
- High: East Hartford
Source: Smart MLS. This data may not be complete. We recommend contacting the local school district to confirm school assignments for this home.
- $247,7002 bd1 ba983 sqft21 Ann St, East Hartford, CT 06108Off Market
- $330,3004 bd2 ba2k sqft141-143 Tolland St, East Hartford, CT 06108Off Market
- $303,6004 bd2 ba1.4k sqft137 Tolland St, East Hartford, CT 06108Off Market
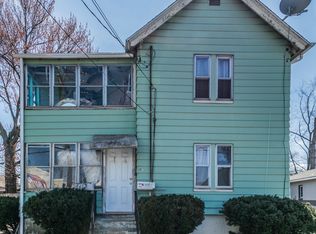
- $250,6003 bd1 ba879 sqft15 Ann St, East Hartford, CT 06108Off Market
- $---- bd-- ba-- sqft141 Tolland St, East Hartford, CT 06108Off Market
- $272,4003 bd2 ba1.2k sqft26 Ann St, East Hartford, CT 06108Off Market
- $341,5004 bd3 ba1.7k sqft30 Ann St, East Hartford, CT 06108Off Market
- $370,8004 bd2 ba2.5k sqft18-20 Ann St, East Hartford, CT 06108Off Market
A local agent can set up tours, give advice and negotiate with sellers.
Similar homes
- $319,9003 bd1 ba1k sqft95 Montclair Drive, East Hartford, CT 06118For Sale

 MLS ID #24192254, Gregory Leone, Coldwell Banker Realty. Smart MLS
 - $359,9003 bd2 ba1.3k sqft861 Tolland Street, East Hartford, CT 06108For Sale
 MLS ID #24192291, Waylynn Garcia, Better Homes and Gardens Real Estate Executive Real Estate. Smart MLS
 - $339,9003 bd2 ba1.3k sqft(Undisclosed Address), East Hartford, CT 06118For Sale
 MLS ID #24192662, Arturo Aguilar, Agnelli Real Estate. Smart MLS
 - $285,0004 bd1 ba1k sqft130 Winding Lane, East Hartford, CT 06118For Sale
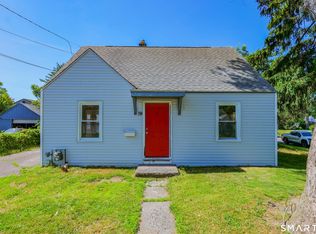 MLS ID #24182754, Xavier Nguyen, Vision Real Estate. Smart MLS
 - $325,0003 bd1 ba1.2k sqft26 Trebbe Drive, Manchester, CT 06040For SaleMLS ID #24177167, Marion Scavone, Sentry Real Estate. Smart MLS
- $279,9003 bd2 ba1k sqft156 Andover Street, Hartford, CT 06112For SaleMLS ID #24191938, Andre A. Irving, Irving Group Realty. Smart MLS
- $365,0004 bd2 ba1.5k sqft32 Wells Avenue, East Hartford, CT 06108For SaleMLS ID #24191087, Glenn A. Kohrs, Coldwell Banker Realty. Smart MLS
- $320,0004 bd2 ba1.3k sqft198 Woodycrest Drive, East Hartford, CT 06118For SaleMLS ID #24162627, Leslie N. Hammond, Hammond Realty LLC. Smart MLS
- $329,9004 bd1 ba1.1k sqft71 Jarvis Road, Manchester, CT 06040For SaleMLS ID #24186275, Anabela O. Dasilva, Golden Rule Realty. Smart MLS
- $264,9003 bd2 ba1.3k sqft462 Granby Street, Hartford, CT 06112For SaleMLS ID #24188918, Gregory Clancy, eXp Realty. Smart MLS
- $279,9003 bd2 ba1.4k sqft273 Palm Street, Hartford, CT 06112For SaleMLS ID #24168252, Janet J. Riley, The Riley Group. Smart MLS
- $299,0004 bd1 ba1.2k sqft6 Madison Road, Enfield, CT 06082For SaleMLS ID #24191188, Krob Robinson, Eagle Eye Realty PLLC. Smart MLS
- $319,9003 bd1 ba1.1k sqft173 Elm Hill Road, Vernon, CT 06066For SaleMLS ID #24177317, Jacob Bocek, Salzillo Realty Company. Smart MLS
- $375,0003 bd2 ba1.4k sqft384 Long Hill Road, South Windsor, CT 06074For SaleMLS ID #24191548, Hala Hanna, KW Legacy Partners. Smart MLS
- $289,9004 bd1 ba1k sqft110 Hawthorne Street, Manchester, CT 06042For SaleMLS ID #24185921, Miguel A. Castellon, ERA Blanchard & Rossetto. Smart MLS
- $289,9002 bd2 ba1.3k sqft286 Bloomfield Avenue, West Hartford, CT 06117For SaleMLS ID #24187867, Josie Kamansky, eXp Realty. Smart MLS
- $340,0003 bd2 ba1.4k sqft44 Forster Street, Hartford, CT 06106For SaleMLS ID #24191451, Carmen Valeria V Palacios-Quintana, Premier Properties of CT. Smart MLS
- $--3 bd2 ba1.4k sqft37 Rich Ln, Bristol, CT 06010AuctionAuction.com 1
- $250,0002 bd1 ba1.1k sqft32 Dickerman Avenue, Windsor Locks, CT 06096For SaleMLS ID #24193459, Jeremy Curtis, Keller Williams Realty-Longmdw. Smart MLS
- $284,9003 bd2 ba1.2k sqft10 Center Street, Windsor Locks, CT 06096For SaleMLS ID #24178599, Mahadeo Ajodhi, Vylla Home (CT) LLC. Smart MLS
