Skip main navigation
Off market
  • Price Unknown

    25 Appaloosa Cres, Tyngsboro, MA 01879

    4beds
    4,077sqft
    Single Family Residence
    Built in 1994
    1.49 Acres Lot
    $-- Zestimate®
    $--/sqft
    $-- Estimated rent

    Home value

    Not available

    Estimated sales range

    Not available

    Not available

    Zestimate® history
    Loading
    Loading...

    Owner options

    List your home for rent

    Find your next renter with Zillow Rental Manager. Plus, with online applications, you can quickly screen prospective tenants – for free.

    Learn more
    Refinance and save

    Refinancing to a lower rate could help reduce your monthly payments and save thousands over the life of the loan.

    See today's rates

    Explore your selling options

    Work with a Zillow partner agent

    Leverage their expertise and Zillow's premium Showcase listings to get your home seen by more buyers.

    Get started

    List with your own agent

    Get your home in front of millions of buyers by listing it on Zillow.

    Learn how to do it

    Sell it yourself

    Take full control of how buyers see your home on Zillow by listing For Sale by Owner (FSBO).

    List your home

    What's special

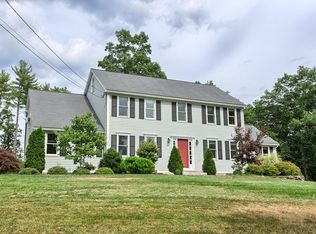
    Welcome to 25 Appaloosa Circle, Situated on a large private lot in one of Tyngsboro's most sought after neighborhoods! This home boasts a large eat in kitchen with an abundance of cabinets and center island. Gas fireplaced living room with a home office right off of it. Beautiful dining room with hardwood floors for large gatherings. Newly updated half bath. Gorgeous family room with recessed lighting, large windows that allow lots of natural light. First floor bedroom, three quarter bath and laundry complete the first floor. Second floor offers three additional bedrooms. Primary suite has two walk in closets, sitting or office area, newly updated bath with tiled walk in shower and jetted tub. Main bath is updated with beautiful tiled tub surround. This property offers so much more, walk-up attic, finished walk out basement, new heating and air conditioning system, newer hot water tank, new paint through out, new carpeting in most rooms, new garage doors! This is a must see property!

    This property is off market, which means it's not currently listed for sale or rent on Zillow. This may be different from what's available on other websites or public sources.

    Zillow last checked:

    Listing updated:

    Listed by:

    Donna Bursey 978-423-5163,

    ERA Key Realty Services 978-256-6575

    Bought with:

    Therese Oliver

    Keller Williams Realty Boston Northwest

    Source: MLS PIN,MLS#: 73117571

    Facts & features

    Interior

    Bedrooms & bathrooms
    • Bedrooms: 4
    • Bathrooms: 4
    • Full bathrooms: 3
    • 1/2 bathrooms: 1
    Primary bedroom
    • Features: Bathroom - Full, Walk-In Closet(s), Closet, Flooring - Wall to Wall Carpet
    • Level: Second
    • Area: 174.01
    • Dimensions: 11.17 x 15.58
    Bedroom 2
    • Features: Closet, Flooring - Wall to Wall Carpet, Flooring - Wood
    • Level: Second
    • Area: 174.38
    • Dimensions: 15.5 x 11.25
    Bedroom 3
    • Features: Closet, Flooring - Wall to Wall Carpet, Flooring - Wood
    • Level: Second
    • Area: 174.38
    • Dimensions: 15.5 x 11.25
    Bedroom 4
    • Features: Closet, Flooring - Wall to Wall Carpet
    • Level: First
    • Area: 223.75
    • Dimensions: 15 x 14.92
    Primary bathroom
    • Features: Yes
    Bathroom 1
    • Features: Bathroom - Half
    • Level: First
    • Area: 26.63
    • Dimensions: 4.5 x 5.92
    Bathroom 2
    • Features: Bathroom - 3/4
    • Level: First
    • Area: 58.65
    • Dimensions: 6.83 x 8.58
    Bathroom 3
    • Features: Bathroom - Full, Bathroom - Tiled With Shower Stall, Bathroom - With Tub, Closet - Linen, Flooring - Stone/Ceramic Tile
    • Level: Second
    • Area: 136.11
    • Dimensions: 11.67 x 11.67
    Dining room
    • Features: Flooring - Hardwood
    • Level: First
    • Area: 182.22
    • Dimensions: 17.08 x 10.67
    Family room
    • Features: Cathedral Ceiling(s), Closet, Flooring - Wall to Wall Carpet
    • Level: First
    • Area: 34155.83
    • Dimensions: 2411 x 14.17
    Kitchen
    • Features: Flooring - Hardwood, Dining Area, Kitchen Island
    • Level: First
    • Area: 294.58
    • Dimensions: 20.92 x 14.08
    Living room
    • Features: Flooring - Wall to Wall Carpet
    • Level: First
    • Area: 205.44
    • Dimensions: 14.33 x 14.33
    Office
    • Features: Flooring - Wall to Wall Carpet
    • Level: First
    • Area: 76.31
    • Dimensions: 9.25 x 8.25
    Heating
    • Forced Air, Natural Gas
    Cooling
    • Central Air
    Appliances
    • Included: Gas Water Heater, Water Heater, Oven, Dishwasher, Range, Refrigerator, Washer, Dryer
    • Laundry: Gas Dryer Hookup, Washer Hookup, First Floor
    Features
    • Recessed Lighting, Home Office, Bonus Room, Walk-up Attic
    • Flooring: Tile, Carpet, Hardwood, Flooring - Wall to Wall Carpet, Flooring - Vinyl
    • Basement: Full,Finished,Walk-Out Access,Interior Entry,Garage Access,Radon Remediation System,Concrete
    • Number of fireplaces: 1
    • Fireplace features: Living Room
    Interior area
    • Total structure area: 4,077
    • Total interior livable area: 4,077 sqft

    Property

    Parking
    • Total spaces: 6
    • Parking features: Attached, Garage Door Opener, Storage, Paved Drive, Off Street, Paved
    • Attached garage spaces: 2
    • Uncovered spaces: 4
    Accessibility
    • Accessibility features: No
    Features
    • Patio & porch: Deck - Composite
    • Exterior features: Deck - Composite
    Lot
    • Size: 1.49 Acres
    • Features: Wooded
    Details
    • Parcel number: M:007 B:0036 L:0,809183
    • Zoning: R1

    Construction

    Type & style
    • Home type: SingleFamily
    • Architectural style: Colonial
    • Property subtype: Single Family Residence
    Materials
    • Frame
    • Foundation: Concrete Perimeter
    • Roof: Shingle
    Condition
    • Year built: 1994

    Utilities & green energy

    • Electric: 200+ Amp Service
    • Sewer: Private Sewer
    • Water: Public
    • Utilities for property: for Electric Range, Washer Hookup
    Green energy
    • Energy efficient items: Thermostat

    Community & HOA

    Community
    • Features: Shopping, Walk/Jog Trails, Highway Access, House of Worship, Private School, Public School, Sidewalks
    HOA
    • Has HOA: No
    Location
    • Region: Tyngsboro

    Financial & listing details

    • Tax assessed value: $646,000
    • Annual tax amount: $9,134
    • Date on market: 1/13/2026
    • Listing terms: Contract
    • Road surface type: Paved

    Price history

    DateEventPrice
    7/7/2023Sold$860,000$211/sqft
    Source: MLS PIN #73117571 Report a problem
    5/31/2023Listed for sale$860,000$211/sqft
    Source: MLS PIN #73117571 Report a problem

    Public tax history

    Tax history is unavailable.

    Neighborhood: 01879

    Nearby schools

    GreatSchools rating