Enjoy expansive westerly views overlooking Narragansett Bay, just moments from three neighborhood beaches. Set against this stunning coastal backdrop, this beautifully designed split-level home offers the perfect balance of space, light, and lifestyle. This 4-bedroom, 2-bath, four-level residence features a flexible layout ideal for modern living, including options for guest accommodations, home offices, or multi-generational needs. The main level showcases an open-concept design with a bright, spacious living room and a well-appointed kitchen with seamless access to a composite deck—perfect for morning coffee or sunset dining with breathtaking water views. Upstairs, you’ll find three generously sized bedrooms and a full bath. The lower level offers a sun-filled fourth bedroom with a private bath, creating an ideal guest suite or private retreat. The finished basement expands your living space even further with a large family room, perfect for entertaining, movie nights, or game days, adding versatility. Step outside to a beautifully landscaped yard complete with a deck—an inviting extension of your living space framed by serene water views that provide year-round tranquility. Located in one of Rhode Island’s most sought-after communities, this home ensures lasting privacy and natural beauty A rare opportunity to own a turnkey home that seamlessly blends comfort, flexibility, and scenic coastal living.
Pending
$1,295,000
25 Appian Way, Barrington, RI 02806
4beds
2,894sqft
Single Family Residence
Built in 1956
0.27 Acres Lot
$-- Zestimate®
$447/sqft
$-- HOA
What's special
Well-appointed kitchenBeautifully landscaped yardBeautifully designed split-level homeOpen-concept designThree generously sized bedrooms
- 71 days
- 73
- 2
Zillow last checked:
Listing updated:
Listed by:
Beth Davis 401-282-8876,
Mott & Chace Sotheby's Intl.
Source: StateWide MLS RI,MLS#: 1410965
Facts & features
Interior
Bedrooms & bathrooms
- Bedrooms: 4
- Bathrooms: 3
- Full bathrooms: 2
- 1/2 bathrooms: 1
Bathroom
- Features: Bath w Tub & Shower
Heating
- Natural Gas, Central, Gas Connected, Zoned
Cooling
- None
Appliances
- Included: Gas Water Heater, Dishwasher, Dryer, Disposal, Oven/Range, Refrigerator, Washer
Features
- Wall (Wood), Stairs, Plumbing (Copper), Plumbing (Mixed), Plumbing (PEX), Insulation (Cap), Insulation (Ceiling), Insulation (Walls)
- Flooring: Hardwood
- Windows: Insulated Windows
- Basement: Full,Interior Entry,Partially Finished,Family Room,Office,Playroom,Storage Space,Utility
- Number of fireplaces: 1
- Fireplace features: Brick
Interior area
- Total structure area: 2,408
- Total interior livable area: 2,894 sqft
- Finished area above ground: 2,408
- Finished area below ground: 486
Video & virtual tour
Property
Parking
- Total spaces: 2
- Parking features: Attached, Garage Door Opener, Driveway
- Attached garage spaces: 2
- Has uncovered spaces: Yes
Features
- Patio & porch: Deck
- Has view: Yes
- View description: Water
- Has water view: Yes
- Water view: Water
- Waterfront features: Access, Beach, Walk to Salt Water
Lot
- Size: 0.27 Acres
- Features: Corner Lot
Details
- Additional structures: Outbuilding
- Parcel number: BARRM4L127
- Zoning: R25
- Other equipment: Cable TV
Construction
Type & style
- Home type: SingleFamily
- Architectural style: Contemporary
- Property subtype: Single Family Residence
Materials
- Wood Wall(s), Shingles
- Foundation: Concrete Perimeter
Condition
- New construction: No
- Year built: 1956
Utilities & green energy
- Electric: 220 Volts, Circuit Breakers
- Sewer: Public Sewer
- Utilities for property: Sewer Connected, Water Connected
Community & HOA
Community
- Features: Golf, Highway Access, Interstate, Marina, Private School, Public School, Recreational Facilities, Restaurants, Schools, Near Shopping, Near Swimming
- Subdivision: Alfred Drown
HOA
- Has HOA: No
Location
- Region: Barrington
Financial & listing details
- Price per square foot: $447/sqft
- Tax assessed value: $690,000
- Annual tax amount: $10,585
- Date on market: 7/7/2026
Estimated market value
Not available
Estimated sales range
Not available
Not available
Price history
| Date | Event | Price |
|---|---|---|
| 8/19/2026 | Pending sale | $1,295,000$447/sqft |
Source:  StateWide MLS RI #1410965 Report a problem StateWide MLS RI #1410965 Report a problem | ||
| 7/10/2026 | Contingent | $1,295,000$447/sqft |
Source: StateWide MLS RI #1410965 Report a problem | ||
| 7/7/2026 | Listed for sale | $1,295,000+212%$447/sqft |
Source: StateWide MLS RI #1410965 Report a problem | ||
| 7/12/2019 | Sold | $415,000+23.9%$143/sqft |
Source: Public Record Report a problem | ||
| 8/16/2018 | Listing removed | $3,000$1/sqft |
Source: Owner Report a problem | ||
| 7/26/2018 | Listed for rent | $3,000$1/sqft |
Source: Owner Report a problem | ||
| 9/10/2014 | Sold | $335,000-28.6%$116/sqft |
Source: Public Record Report a problem | ||
| 6/24/2002 | Sold | $469,000+50.1%$162/sqft |
Source: Public Record Report a problem | ||
| 10/29/2000 | Sold | $312,500$108/sqft |
Source: Public Record Report a problem | ||
| 10/29/1999 | Sold | $312,500+45.3%$108/sqft |
Source: Public Record Report a problem | ||
| 10/31/1988 | Sold | $215,000$74/sqft |
Source: Public Record Report a problem | ||
Public tax history
| Year | Property taxes | Tax assessment |
|---|---|---|
| 2025 | $10,585 +4% | $690,000 |
| 2024 | $10,178 +0.5% | $690,000 +38.3% |
| 2023 | $10,130 +3.3% | $499,000 |
| 2022 | $9,805 +2.6% | $499,000 |
| 2021 | $9,556 +15.7% | $499,000 +26.3% |
| 2020 | $8,256 +8.1% | $395,000 +3.9% |
| 2019 | $7,638 +3.1% | $380,000 |
| 2018 | $7,410 -1.2% | $380,000 +1.3% |
| 2017 | $7,500 +8.4% | $375,000 |
| 2016 | $6,919 +1.1% | $375,000 |
| 2015 | $6,844 -31% | $375,000 -30.8% |
| 2014 | $9,913 +1.7% | $541,700 |
| 2013 | $9,751 | $541,700 |
| 2012 | $9,751 +0.3% | $541,700 |
| 2011 | $9,724 +2.3% | $541,700 -8.3% |
| 2010 | $9,510 | $590,700 |
| 2009 | $9,510 +6.2% | $590,700 -8.6% |
| 2007 | $8,955 | $646,600 |
Find assessor info on the county website
Monthly payment
Est. payment
Payment breakdown
Explore the cost of this home by adjusting the details. Changes won't be saved.Climate risks
Neighborhood: 02806
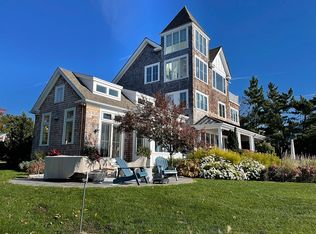
Similar homes
- $1,579,5004 bd3 ba2.9k sqft20 Edwin St, Barrington, RI 02806For Sale
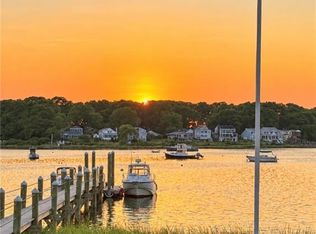
 MLS ID #1423554, Collin Marchand, Residential Properties Ltd.. StateWide MLS RI
 - $1,199,9004 bd3 ba2.9k sqft35 Great Rd, Barrington, RI 02806For Sale
 MLS ID #1421083, Beth Davis, Mott & Chace Sotheby's Intl.. StateWide MLS RI
 - $749,0003 bd3 ba1.6k sqft248 New Meadow Rd, Barrington, RI 02806For Sale
 MLS ID #1423426, Susan Kostas, Mott & Chace Sotheby's Intl.. StateWide MLS RI
 - $1,075,0005 bd5 ba2.9k sqft42 Orchard Ave, Barrington, RI 02806For Sale
 MLS ID #1418792, Fitzpatrick Team, RE/MAX Results. StateWide MLS RI
 - $849,0003 bd3 ba2.1k sqft214 Narragansett Ave, Barrington, RI 02806For SaleMLS ID #1419855, Collin Marchand, Residential Properties Ltd.. StateWide MLS RI
- $1,295,0004 bd5 ba3.8k sqft2269 E Main Rd, Portsmouth, RI 02871For SaleMLS ID #1422395, Tyler Bernadyn, RE/MAX Results. StateWide MLS RI
- $1,275,0004 bd2 ba2.6k sqft11 Stonegate Rd, Warren, RI 02885For SaleMLS ID #1417420, Candace Cally, Coldwell Banker Realty. StateWide MLS RI
- $1,850,0004 bd4 ba3.3k sqft7 Blount Cir, Barrington, RI 02806For SaleMLS ID #1419810, Matt Antonio, Corcoran Chart House Realty. StateWide MLS RI
- $1,500,0004 bd3 ba3k sqft127 Beacon Ave, Warwick, RI 02889For SaleMLS ID #1416005, Amy Doorley-Lucas, Mott & Chace Sotheby's Intl.. StateWide MLS RI
- $1,389,0004 bd3 ba3.5k sqft326 Windstone Dr, Portsmouth, RI 02871For SaleMLS ID #1423060, Tammy Bass, SERHANT.. StateWide MLS RI
- $869,9003 bd5 ba3.2k sqft147-149 Riverside Dr E, Riverside, RI 02915For SaleMLS ID #1418838, The RR&A Team, Coldwell Banker Realty. StateWide MLS RI
- $899,0004 bd3 ba2.5k sqft32 Ridge Rd, Bristol, RI 02809For SaleMLS ID #1416634, Lisa Foster-Pacheco, REMAX Revolution. StateWide MLS RI
- $1,099,0003 bd2 ba2k sqft1 Sabin St, Riverside, RI 02915For SaleMLS ID #1413722, The Willett Team, SERHANT.. StateWide MLS RI
- $1,269,9004 bd5 ba3.5k sqft241 Perryville Rd, Rehoboth, MA 02769For SaleMLS ID #1411592, Renee AbiAad, Keller Williams Realty. StateWide MLS RI
- $825,0005 bd3 ba2.9k sqft462 Ledge Rd, Seekonk, MA 02771For SaleMLS ID #1422311, Barbara Stamp, Residential Properties Ltd.. StateWide MLS RI
- $1,250,0002 bd2 ba2.1k sqft2 King Philip Ave, Bristol, RI 02809For SaleMLS ID #1413916, Cheryl Andreozzi, Mott & Chace Sotheby's Intl.. StateWide MLS RI
- $899,9004 bd3 ba2.4k sqft11 Aubin St, Seekonk, MA 02771For SaleMLS ID #1420017, Ellen Connelly, RE/MAX Real Estate Center. StateWide MLS RI
- $729,9003 bd3 ba2.8k sqft151 Hope Rd, Cranston, RI 02921For SaleMLS ID #1422815, Mike Pereira, Long Realty, Inc.. StateWide MLS RI
- $1,275,0003 bd2 ba1.7k sqft9 Spring St, Jamestown, RI 02835For SaleMLS ID #1422985, Linda Mello, Residential Properties Ltd.. StateWide MLS RI
- $1,275,0003 bd2 ba3.5k sqft5 Buoy St, Jamestown, RI 02835For SaleMLS ID #1413885, Patia Mascali, William Raveis Inspire. StateWide MLS RI
