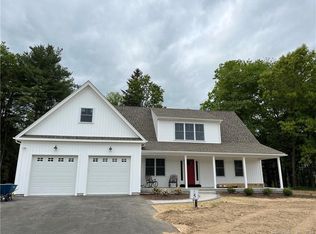
Welcome to Applegate Village located in picturesque Canton, Connecticut. This community consists of 34 craftsmen style homes within a Planned Unit Development. This Collins model is rich in detail and has it's own distinctive style, luxurious finishes and low maintenance living. This home offers an open floor plan, first floor primary suite, large great room with soaring ceilings, gas fireplace, hardwood floors and is open to the heart of every home - the kitchen. The kitchen is beautifully appointed with gorgeous cabinetry, hardwood flooring, allowances for appliances and counters. The first floor has an office. The open stairs to the second floor include 2 bedrooms and full bath and a balcony to look over to the first floor. This homes has a ton of windows to allow in natural light, 2 car garages, full basements that can be finished, front porch and back patio. All our homes have public water, public sewers and propane heat. This community is perfectly located so you can walk to restaurants, shopping, indoor golf, and a quick drive to Rails to Trails, orchards, vineyards and recreational fun on the Farmington River. 5 models to choose from. There are some lot premiums and some restrictions on some of the homesites. Model home is being framed now and is not ready to walk through, We are taking reservations and contracts. Community is modeled after Copper Brook in Granby CT - which is complete and can be driven through.
Sold for $745,098
$745,098
25 Applegate Lane #25, Canton, CT 06035
3beds
2,280sqft
Single Family Residence
Built in 2024
-- sqft lot
$793,800 Zestimate®
$327/sqft
$4,088 Estimated rent
Home value
$793,800
$754,000 - $833,000
$4,088/mo
Zestimate® history
Owner options
List your home for rent
$4,088/mo
Rent Zestimate®
Find your next renter with Zillow Rental Manager. Plus, with online applications, you can quickly screen prospective tenants – for free.
$4,088/mo
Rent Zestimate®
Refinance and save
$5,790/mo
Est. payment
Refinancing to a lower rate could help reduce your monthly payments and save thousands over the life of the loan.
$5,790/mo
Est. payment
Explore your selling options
Work with a Zillow partner agent
Leverage their expertise and Zillow's premium Showcase listings to get your home seen by more buyers.
Get startedList with your own agent
Get your home in front of millions of buyers by listing it on Zillow.
Learn how to do itSell it yourself
Take full control of how buyers see your home on Zillow by listing For Sale by Owner (FSBO).
List your homeWhat's special
Zillow last checked:
Listing updated:
Listed by:
Penny Gitberg 860-803-4254,
Berkshire Hathaway NE Prop. 860-658-1981
Bought with:
Susan Ouellette, RES.0795552
Berkshire Hathaway NE Prop.
Source: Smart MLS,MLS#: 170618226
Facts & features
Interior
Bedrooms & bathrooms
- Bedrooms: 3
- Bathrooms: 3
- Full bathrooms: 2
- 1/2 bathrooms: 1
Primary bedroom
- Features: High Ceilings, Double-Sink, Full Bath, Walk-In Closet(s)
- Level: Main
- Area: 195 Square Feet
- Dimensions: 13 x 15
Bedroom
- Level: Upper
- Area: 143 Square Feet
- Dimensions: 13 x 11
Bedroom
- Level: Upper
- Area: 143 Square Feet
- Dimensions: 13 x 11
Great room
- Features: Gas Log Fireplace, Hardwood Floor
- Level: Main
- Area: 345 Square Feet
- Dimensions: 23 x 15
Kitchen
- Features: High Ceilings, Granite Counters, Kitchen Island, Pantry, Hardwood Floor
- Level: Main
- Area: 154 Square Feet
- Dimensions: 14 x 11
Kitchen
- Features: High Ceilings, Breakfast Nook, Hardwood Floor
- Level: Main
- Area: 195 Square Feet
- Dimensions: 15 x 13
Office
- Features: High Ceilings, Hardwood Floor
- Level: Other
- Area: 100 Square Feet
- Dimensions: 10 x 10
Heating
- Forced Air, Propane
Cooling
- Central Air
Appliances
- Included: Allowance, Tankless Water Heater
- Laundry: Main Level
Features
- Open Floorplan, Entrance Foyer
- Windows: Thermopane Windows
- Basement: Full,Hatchway Access
- Attic: Access Via Hatch
- Number of fireplaces: 1
Interior area
- Total structure area: 2,280
- Total interior livable area: 2,280 sqft
- Finished area above ground: 2,280
- Finished area below ground: 0
Property
Parking
- Total spaces: 2
- Parking features: Attached, Garage Door Opener, Asphalt
- Attached garage spaces: 2
- Has uncovered spaces: Yes
Features
- Patio & porch: Patio, Porch
- Exterior features: Rain Gutters, Sidewalk, Underground Sprinkler
Lot
- Features: Zero Lot Line, Subdivided
Details
- Parcel number: 2841760
- Zoning: residential
Construction
Type & style
- Home type: SingleFamily
- Architectural style: Cape Cod
- Property subtype: Single Family Residence
Materials
- Vinyl Siding, Stone
- Foundation: Concrete Perimeter
- Roof: Asphalt
Condition
- Under Construction
- New construction: Yes
- Year built: 2024
Details
- Warranty included: Yes
Utilities & green energy
- Sewer: Public Sewer
- Water: Public
- Utilities for property: Underground Utilities, Cable Available
Green energy
- Green verification: ENERGY STAR Certified Homes
- Energy efficient items: Windows
Community & HOA
Community
- Features: Planned Unit Development, Golf, Health Club, Library, Medical Facilities, Park, Playground, Stables/Riding, Tennis Court(s)
- Subdivision: Applegate Village
HOA
- Has HOA: Yes
- Amenities included: Management
- Services included: Maintenance Grounds, Trash, Snow Removal, Road Maintenance, Insurance
- HOA fee: $325 monthly
Location
- Region: Granby
Financial & listing details
- Price per square foot: $327/sqft
- Date on market: 1/10/2024
- Exclusions: commission paid on base price. Commission is not paid on lot premiums
Price history
| Date | Event | Price |
|---|---|---|
| 8/28/2024 | Sold | $745,098+13.1%$327/sqft |
Source:  Smart MLS #170618226 Report a problem Smart MLS #170618226 Report a problem | ||
| 1/10/2024 | Pending sale | $659,000$289/sqft |
Source: Smart MLS #170618226 Report a problem | ||
Public tax history
Tax history is unavailable.
Neighborhood: Salmon Brook
Nearby homes
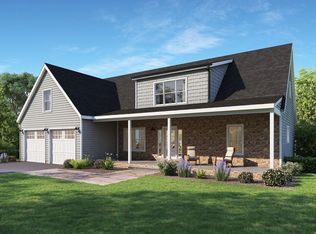
- $700,8963 bd3 ba2k sqft31 Harness Way #0, Granby, CT 06035Sold
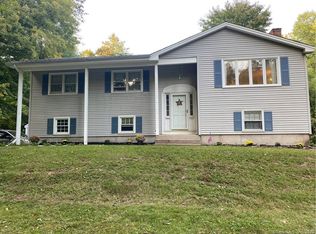
- $766,9793 bd3 ba2k sqft29 Harness Way, Granby, CT 06035Sold
- $434,1004 bd3 ba1.8k sqft62 N Granby Rd, Granby, CT 06035Off Market
- $386,6003 bd2 ba1.7k sqft64 N Granby Rd, Granby, CT 06035Off Market
- $412,4003 bd2 ba1.9k sqft424 Salmon Brook St, Granby, CT 06035Off Market
- $454,9004 bd2 ba1.7k sqft18 Old Simsbury Rd, Granby, CT 06035Off Market
- $356,3002 bd2 ba1.4k sqft66 N Granby Rd, Granby, CT 06035Off Market
- $63,9803.43 acres105 Pheasant Ln, Granby, CT 06035Off Market
Nearby schools
GreatSchools rating
- NAKelly Lane Primary SchoolGrades: PK-2Distance: 0.9 mi
- 8/10Granby Memorial Middle SchoolGrades: 6-8Distance: 0.3 mi
- 10/10Granby Memorial High SchoolGrades: 9-12Distance: 0.3 mi
Sell for more on Zillow
Get a Zillow Showcase℠ listing at no additional cost and you could sell for .
$793,800
2% more
+$15,876
With Zillow Showcase(estimated)
$809,676
Sell for more on Zillow
Get a Zillow Showcase℠ listing at no additional cost and you could sell for .
$793,800
2% more
+$15,876
With Zillow Showcase(estimated)
$809,676
- Connecticut
- Hartford County
- Granby
- 06035
- Salmon Brook
- 25 Applegate Lane Unit 25
