
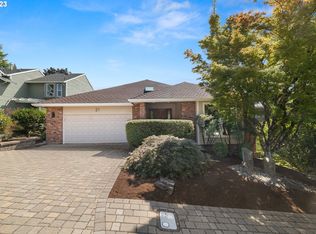
Vacation at home in this cool contemporary with Sunriver vibes! Located in a lovely natural setting with an easy-care lot, this inviting home offers a relaxed Pacific Northwest lifestyle in the highly desirable Mountain Park neighborhood—known as “Nature’s Neighborhood.” The living room features vaulted ceilings, walls of windows, and a wood-burning fireplace, creating a bright and cozy gathering space. A formal dining room is adjacent to the tidy, well-appointed kitchen with ample storage plus a separate door leading to the back deck—perfect for morning coffee, or unwinding. The thoughtful floor plan includes a spacious bedroom and full bathroom on the main level, while upstairs offers a private primary suite plus an additional bedroom or office. Main-level laundry includes the washer and dryer, and a two-car attached garage adds everyday convenience. Enjoy access to Mountain Park’s scenic walking trails, parks, and community recreation center, all while being close to Lake Oswego’s exceptional dining, shopping, and top-rated schools. A peaceful, nature-rich setting with an appealing price point in coveted Lake Oswego Schools—this is the easygoing lifestyle you’ve been waiting for.
Pending
$600,000
25 Aquinas St, Lake Oswego, OR 97035
3beds
1,489sqft
Residential, Single Family Residence
Built in 1980
5,662 Square Feet Lot
$-- Zestimate®
$403/sqft
$102/mo HOA
What's special
Wood-burning fireplaceEasy-care lotBack deckPeaceful nature-rich settingLovely natural settingAmple storageFormal dining room
- 20 days
- 1,473
- 126
Likely to sell faster than
Zillow last checked:
Listing updated:
Listed by:
Andrea Dufresne 503-793-7625,
Cascade Hasson Sotheby's International Realty
Source: RMLS (OR),MLS#: 375426463
Facts & features
Interior
Bedrooms & bathrooms
- Bedrooms: 3
- Bathrooms: 2
- Full bathrooms: 2
- Main level bathrooms: 1
Rooms
- Room types: Entry, Laundry, Bedroom 2, Bedroom 3, Dining Room, Family Room, Kitchen, Living Room, Primary Bedroom
Primary bedroom
- Features: Bathroom, Vaulted Ceiling, Walkin Closet, Wallto Wall Carpet
- Level: Upper
- Area: 272
- Dimensions: 17 x 16
Bedroom 2
- Features: Bathroom, Vaulted Ceiling, Walkin Closet, Wallto Wall Carpet
- Level: Upper
- Area: 170
- Dimensions: 17 x 10
Bedroom 3
- Features: Bathroom, Closet, Wallto Wall Carpet
- Level: Main
- Area: 121
- Dimensions: 11 x 11
Dining room
- Features: Formal, Wallto Wall Carpet
- Level: Main
- Area: 110
- Dimensions: 11 x 10
Kitchen
- Features: Dishwasher, Down Draft, Free Standing Range, Free Standing Refrigerator
- Level: Main
- Area: 165
- Width: 11
Living room
- Features: Fireplace, Vaulted Ceiling, Wallto Wall Carpet
- Level: Main
- Area: 224
- Dimensions: 16 x 14
Heating
- Forced Air, Fireplace(s)
Appliances
- Included: Dishwasher, Down Draft, Free-Standing Range, Free-Standing Refrigerator, Washer/Dryer, Electric Water Heater
- Laundry: Laundry Room
Features
- High Ceilings, Vaulted Ceiling(s), Closet, Bathroom, Walk-In Closet(s), Formal
- Flooring: Luxury Vinyl Plank, Wall to Wall Carpet
- Windows: Aluminum Frames, Double Pane Windows, Vinyl Frames
- Basement: Crawl Space
- Number of fireplaces: 1
- Fireplace features: Wood Burning
Interior area
- Total structure area: 1,489
- Total interior livable area: 1,489 sqft
Video & virtual tour
Property
Parking
- Total spaces: 2
- Parking features: Driveway, Attached
- Attached garage spaces: 2
- Has uncovered spaces: Yes
Accessibility
- Accessibility features: Garage On Main, Main Floor Bedroom Bath, Accessibility
Features
- Levels: Two
- Stories: 2
- Patio & porch: Deck
- Spa features: Association
- Has view: Yes
- View description: Park/Greenbelt, Trees/Woods
Lot
- Size: 5,662 Square Feet
- Features: Level, Trees, SqFt 5000 to 6999
Details
- Parcel number: 00218302
Construction
Type & style
- Home type: SingleFamily
- Architectural style: Contemporary
- Property subtype: Residential, Single Family Residence
Materials
- Lap Siding, Wood Siding
- Foundation: Concrete Perimeter
- Roof: Shake
Condition
- Updated/Remodeled
- New construction: No
- Year built: 1980
Utilities & green energy
- Gas: Gas
- Sewer: Public Sewer
- Water: Public
Community & HOA
Community
- Subdivision: Mountain Park
HOA
- Has HOA: Yes
- Amenities included: Athletic Court, Basketball Court, Commons, Gym, Management, Party Room, Pool, Recreation Facilities, Spa Hot Tub, Weight Room
- HOA fee: $102 monthly
Location
- Region: Lake Oswego
Financial & listing details
- Price per square foot: $403/sqft
- Tax assessed value: $594,306
- Annual tax amount: $5,815
- Date on market: 9/14/2026
- Cumulative days on market: 20 days
- Listing terms: Cash,Conventional
- Road surface type: Paved
Estimated market value
Not available
Estimated sales range
Not available
Not available
Price history
| Date | Event | Price |
|---|---|---|
| 9/17/2026 | Pending sale | $600,000$403/sqft |
Source: | ||
| 9/14/2026 | Listed for sale | $600,000+34.8%$403/sqft |
Source: | ||
| 2/6/2026 | Listing removed | $2,800$2/sqft |
Source: Zillow Rentals Report a problem | ||
| 1/23/2026 | Listed for rent | $2,800$2/sqft |
Source: Zillow Rentals Report a problem | ||
| 1/11/2026 | Listing removed | $2,800$2/sqft |
Source: Zillow Rentals Report a problem | ||
| 12/13/2025 | Price change | $2,800-3.4%$2/sqft |
Source: Zillow Rentals Report a problem | ||
| 11/26/2025 | Listed for rent | $2,900+45.4%$2/sqft |
Source: Zillow Rentals Report a problem | ||
| 10/15/2020 | Sold | $445,000$299/sqft |
Source: | ||
| 8/31/2020 | Pending sale | $445,000$299/sqft |
Source: Keller Williams Realty Portland Premiere #20372941 Report a problem | ||
| 8/26/2020 | Price change | $445,000-5.1%$299/sqft |
Source: Keller Williams Realty Portland Premiere #20372941 Report a problem | ||
| 8/21/2020 | Price change | $469,000-2.1%$315/sqft |
Source: Keller Williams Realty Portland Premiere #20372941 Report a problem | ||
| 8/14/2020 | Listed for sale | $479,000$322/sqft |
Source: Keller Williams Realty Portland Premiere #20372941 Report a problem | ||
| 5/27/2017 | Listing removed | $1,995$1/sqft |
Source: MAINLANDER PROPERTY MANAGEMENT, INC Report a problem | ||
| 5/13/2017 | Listed for rent | $1,995+8.1%$1/sqft |
Source: MAINLANDER PROPERTY MANAGEMENT, INC Report a problem | ||
| 3/12/2016 | Listing removed | $1,845$1/sqft |
Source: MAINLANDER PROPERTY MANAGEMENT Report a problem | ||
| 2/25/2016 | Listed for rent | $1,845+15.7%$1/sqft |
Source: MAINLANDER PROPERTY MANAGEMENT Report a problem | ||
| 6/3/2014 | Listing removed | $1,595$1/sqft |
Source: Mainlander Property Management Report a problem | ||
| 5/30/2014 | Listed for rent | $1,595+25.1%$1/sqft |
Source: MAINLANDER PROPERTY MANAGEMENT Report a problem | ||
| 9/30/2012 | Listing removed | $1,275$1/sqft |
Source: Mainlander Properties Report a problem | ||
| 9/29/2012 | Listed for rent | $1,275$1/sqft |
Source: Mainlander Properties Report a problem | ||
Public tax history
| Year | Property taxes | Tax assessment |
|---|---|---|
| 2025 | $5,815 +2.7% | $302,824 +3% |
| 2024 | $5,660 +3% | $294,004 +3% |
| 2023 | $5,494 +3.1% | $285,441 +3% |
| 2022 | $5,331 +8.3% | $277,128 +3% |
| 2021 | $4,924 +2.6% | $269,057 +3% |
| 2020 | $4,800 +2.5% | $261,221 +3% |
| 2019 | $4,682 +5.2% | $253,613 +3% |
| 2018 | $4,453 | $246,226 +3% |
| 2017 | $4,453 +13.8% | $239,054 +3% |
| 2016 | $3,911 | $232,091 +3% |
| 2015 | $3,911 +3.5% | $225,331 +3% |
| 2014 | $3,779 +3.8% | $218,768 +3% |
| 2013 | $3,642 +3.1% | $212,396 +3% |
| 2012 | $3,532 +2.8% | $206,210 +3% |
| 2011 | $3,437 +1.7% | $200,204 +3% |
| 2010 | $3,379 +1.1% | $194,373 +3% |
| 2009 | $3,344 +6.7% | $188,712 +3% |
| 2008 | $3,134 +4.6% | $183,216 +3% |
| 2007 | $2,996 +4.3% | $177,880 +3% |
| 2006 | $2,871 +0.3% | $172,699 +3% |
| 2005 | $2,863 +4.1% | $167,669 +3% |
| 2004 | $2,751 +4.9% | $162,785 +3% |
| 2003 | $2,624 +4.4% | $158,044 +3% |
| 2002 | $2,513 +1.9% | $153,441 +3% |
| 2001 | $2,467 +10.5% | $148,972 +3% |
| 2000 | $2,233 | $144,633 |
Find assessor info on the county website
Monthly payment
Est. payment
Payment breakdown
Explore the cost of this home by adjusting the details. Changes won't be saved.Climate risks
Neighborhood: Oak Creek
Nearby schools
Schools provided by the listing agent
- Elementary: Oak Creek
- Middle: Lake Oswego
- High: Lake Oswego
Source: RMLS (OR). This data may not be complete. We recommend contacting the local school district to confirm school assignments for this home.