Nestled in the sought-after community of Streetsville, this exceptional property offers a rare chance to secure a premium lot in one of the area's most desirable neighbourhoods. Featuring an expansive, level lot with an impressive 149-foot depth, this property presents outstanding potential for a wide range of buyers. Whether you're planning to build a custom home, undertake a renovation, expand the existing home, enjoy it as-is, or invest in a thriving redevelopment area, the possibilities are extensive. Surrounded by newly constructed luxury homes, and steps from the Credit River, this street continues to evolve, making it an attractive location for builders, investors, and homeowners alike. Proudly cared for by the same owner for many years, this bungalow with a separate entrance is well maintained and offers comfortable living while you prepare for your future plans if desired. This property also includes a fully fenced private backyard, outdoor workshop and a storage shed, providing excellent space for hobbies, gardening, storage, or added convenience throughout a renovation or new build. Opportunities like this are increasingly difficult to find. Large, flat lots of this size are seldom available in Streetsville, making this a remarkable offering in one of the community's most active and desirable redevelopment corridors. This is one of the best locations on the street since it is close to the end of the road and private. Walk into trendy Streetsville and enjoy the many restaurants, pubs, shops and amenities!
For sale
C$948,000
25 Arch Rd, Mississauga, ON L5M 1M4
3beds
900sqft
Single Family Residence, Residential
Built in ----
7,430 Square Feet Lot
$-- Zestimate®
C$1,053/sqft
C$-- HOA
What's special
Fully fenced private backyardOutdoor workshopStorage shed
- 1 day |
- 11 |
- 0 |
Zillow last checked:
Listing updated:
Listed by:
Brooke Hicks, Broker,
Royal LePage Burloak Real Estate Services,
Non Mem, Salesperson,
Sutton Group - Summit Realty Inc
Source: ITSO,MLS®#: 40848509Originating MLS®#: Cornerstone Association of REALTORS®
Facts & features
Interior
Bedrooms & bathrooms
- Bedrooms: 3
- Bathrooms: 1
- Full bathrooms: 1
- Main level bathrooms: 1
- Main level bedrooms: 2
Other
- Level: Main
Bedroom
- Level: Main
Bedroom
- Level: Basement
Bathroom
- Features: 3-Piece
- Level: Main
Dining room
- Level: Main
Kitchen
- Level: Main
Laundry
- Level: Basement
Living room
- Level: Main
Recreation room
- Level: Basement
Heating
- Forced Air, Natural Gas
Cooling
- None
Appliances
- Included: Dishwasher, Dryer, Refrigerator, Stove, Washer
- Laundry: In Basement
Features
- None
- Windows: Window Coverings
- Basement: Full,Finished
- Number of fireplaces: 1
Interior area
- Total structure area: 900
- Total interior livable area: 900 sqft
- Finished area above ground: 900
Video & virtual tour
Property
Parking
- Total spaces: 2
- Parking features: Private Drive Single Wide
- Uncovered spaces: 2
Features
- Stories: 1
- Frontage type: West
- Frontage length: 50.00
Lot
- Size: 7,430 Square Feet
- Dimensions: 50 x 148.6
- Features: Urban, Park, Public Transit, Schools, Shopping Nearby
Details
- Parcel number: 132040068
- Zoning: STR-R3
Construction
Type & style
- Home type: SingleFamily
- Architectural style: Bungalow
- Property subtype: Single Family Residence, Residential
Materials
- Brick
- Roof: Asphalt Shing
Condition
- 51-99 Years
- New construction: No
Utilities & green energy
- Sewer: Sewer (Municipal)
- Water: Municipal
Community & HOA
Location
- Region: Mississauga
Financial & listing details
- Price per square foot: C$1,053/sqft
- Annual tax amount: C$6,307
- Date on market: 7/16/2026
- Inclusions: Dishwasher, Dryer, Refrigerator, Stove, Washer, Window Coverings
Brooke Hicks, Broker
Brooke Hicks, Broker
By pressing Contact Agent, you agree that the real estate professional identified above may call/text you about your search, which may involve use of automated means and pre-recorded/artificial voices. You don't need to consent as a condition of buying any property, goods, or services. Message/data rates may apply. You also agree to our Terms of Use. Zillow does not endorse any real estate professionals. We may share information about your recent and future site activity with your agent to help them understand what you're looking for in a home.
Price history
| Date | Event | Price |
|---|---|---|
| 7/16/2026 | Listed for sale | C$948,000C$1,053/sqft |
Source: ITSO #40848509 Report a problem | ||
Public tax history
Tax history is unavailable.
Climate risks
Neighborhood: Streetsville
Nearby schools
GreatSchools rating
No schools nearby
We couldn't find any schools near this home.
- C$2,389,0006 bd4 ba-- sqft13 Arch Rd, Mississauga, ON L5M1M4For Sale
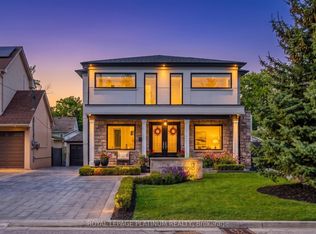
- C$1,849,0006 bd5 ba-- sqft7 Arch Rd, Mississauga, ON L5M1M4For Sale

- C$---- bd-- ba-- sqft40 River Rd, Mississauga, ON L5M1R7Off Market
- C$1,9501 bd1 ba-- sqft9 Ellen St, Mississauga, ON L5M1R8For Rent
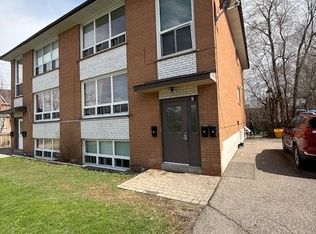
- C$2,999,9006 bd8 ba-- sqft9 Earl St, Mississauga, ON L5M1N6For Sale
- C$3,1003 bd2 ba-- sqft3 Queen St S #1, Mississauga, ON L5M1K2For Rent
- C$---- bd-- ba-- sqft10 Joseph St, Mississauga, ON L5M1N9Off Market
- C$1,229,0004 bd3 ba1.2k sqft13 Swanhurst Blvd, Mississauga, ON L5N1B6For Sale
Similar homes
- C$959,9003 bd2 ba1.1k sqft2599 Lundene Rd, Mississauga, ON L5J 3Y8For Sale
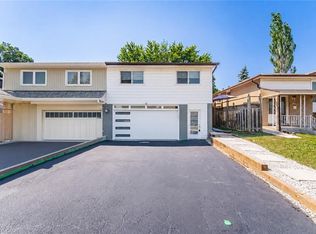 MLS ID #40848027, Thomas Pobojewski, Broker, ROYAL LEPAGE SIGNATURE REALTY. ITSO
 - C$1,085,0004 bd2 ba1.2k sqft1172 Chada Ave, Mississauga, ON L5C 1P9For Sale
 MLS ID #40847861, Doreen Lett, Salesperson, SUTTON GROUP QUANTUM REALTY INC. ITSO
 - C$1,229,0004 bd3 ba1.2k sqft13 Swanhurst Blvd, Mississauga, ON L5N 1B6For Sale
 MLS ID #40843366, Jessica Coles, Salesperson, Royal LePage Burloak Real Estate Services. ITSO
 - C$839,9003 bd2 ba1.3k sqftSugarbush, Mississauga, ON L5M 6A7For Sale
 MLS ID #40845468, Dani Marino, Salesperson, RE/MAX Escarpment Realty Inc.. ITSO
 - C$949,9004 bd2 ba1k sqft1293 Daimler Rd, Mississauga, ON L5J 3T3For SaleMLS ID #40840062, Margaret Wieladek, Salesperson, SUTTON GROUP QUANTUM REALTY INC. ITSO
- C$925,0003 bd2 ba1k sqft100 Antigua Rd, Mississauga, ON L5B 2T6For SaleMLS ID #40813358, David Leetham, Salesperson, RE/MAX REALTY ENTERPRISES INC. ITSO
- C$554,0003 bd2 ba1k sqftWindwood Green, Mississauga, ON L5N 2P2For SaleMLS ID #40848356, Mark Douglas, Salesperson, RE/MAX PROFESSIONALS INC DUNDAS STREET WEST. ITSO
- C$1,249,9994 bd2 ba1.2k sqft1159 Greening Ave, Mississauga, ON L4Y 1H3For SaleMLS ID #40848406, Brooke Hicks, Broker, Royal LePage Burloak Real Estate Services. ITSO
- C$1,138,0003 bd2 ba1.1k sqft39 Culham St, Oakville, ON L6H 1G3For SaleMLS ID #40848954, Brooke Hicks, Broker, Royal LePage Burloak Real Estate Services. ITSO
- C$969,0004 bd2 ba1.2k sqft206 Elizabeth St S, Brampton, ON L6Y 1S1For SaleMLS ID #40838350, Telma Melo, Salesperson, Royal Lepage Real Estate Associates. ITSO
- C$999,9994 bd2 ba1.2k sqft1379 Tyneburn Cres, Mississauga, ON L4X 1P6For SaleMLS ID #40841702, Michael Phinney, Salesperson, Royal LePage Real Estate Services Phinney Real Estate. ITSO
- C$899,9992 bd1 ba990 sqft2574 Confederation Pkwy, Mississauga, ON L5B 1S2For SaleMLS ID #40822846, Sunny Sangha, Salesperson, Remax Excellence Real Estate Brokerage. ITSO
- C$849,9004 bd2 ba980 sqft1097 Enola Ave, Mississauga, ON L5G 4B1For SaleMLS ID #40840104, Gaby Leveille, Broker, Real Broker Ontario Ltd.. ITSO
- C$588,0002 bd2 ba1k sqft55 Elm Dr W #2204, Mississauga, ON L5B 3Z3For SaleMLS ID #40847772, Vera Nura, Salesperson, Keller Williams Complete Realty. ITSO
- C$614,9002 bd2 ba955 sqft220 Forum Dr Unit 301, Mississauga, ON L4Z 4K1For SaleMLS ID #40848709, Jane Savidis, Broker, Royal LePage State Realty Inc.. ITSO
- C$749,0003 bd2 ba1.1k sqft430 Patterson Dr, Milton, ON L9T 5N3For SaleMLS ID #40846565, Harv Sague, Salesperson, RE/MAX Real Estate Centre Inc.. ITSO
- C$1,049,9003 bd3 ba1k sqft7 Putney Rd, Toronto, ON M8W 2K6For SaleMLS ID #40842081, Raj Pujar, Broker, ROYAL LEPAGE SIGNATURE REALTY. ITSO
- C$785,0003 bd3 ba1.2k sqft5548 Linwell Pl, Mississauga, ON L5M 6L7For SaleMLS ID #40842513, Deborah Bennet, Salesperson, Century 21 Miller Real Estate Ltd.. ITSO
- C$1,099,0003 bd1 ba1.1k sqft945 Beechwood Ave, Mississauga, ON L5G 4E3For SaleMLS ID #40833883, Michael Phinney, Salesperson, Royal LePage Real Estate Services Phinney Real Estate. ITSO
- C$1,147,0004 bd2 ba1.3k sqft1083 Melton Dr, Mississauga, ON L4Y 1L3For SaleMLS ID #40838240, Melissa Vargas, Salesperson, RE/MAX REALTY ENTERPRISES INC. ITSO
