Skip main navigation
Pending
  • $450,000

    25 Ardway Ave, Warwick, RI 02889

    4beds
    2,264sqft
    : 
    $2,932/mo
    Get pre-qualified
    Single Family Residence
    Built in 1987
    10,454 Square Feet Lot
    $-- Zestimate®
    $199/sqft
    $-- HOA

    What's special

    Expansive yardTwo storage shedsBeautiful raised ranchFully finished lower levelAbove-ground poolBeautiful shrubsMature flowering gardens
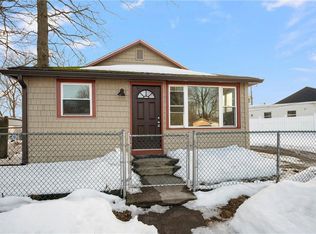
    Welcome to this beautiful raised ranch in Warwick's desirable Conimicut neighborhood, lovingly cared for by the same family since it was built in the 1980s. This home offers exceptional flexibility with a fully finished lower level featuring its own private entrance, kitchen, living room, bedroom, and full bathroom—ideal for extended family, guests, or a potential in-law setup (subject to local approvals). Upstairs, you'll find the main living area filled with natural light and ready for its next chapter. Outside, the expansive yard is a gardener's dream, showcasing mature flowering gardens, beautiful shrubs, and a producing pear tree. Summer entertaining is easy with the above-ground pool, while two storage sheds provide plenty of space for tools and outdoor equipment. A unique feature of this property is its dual access, with entrances from both the front street and the rear street, offering added convenience and functionality. Whether you're looking for multi-generational living, extra space, or simply a home that's been lovingly maintained, this Conimicut gem is full of opportunity. *Subject to sellers finding suitable housing*
    27 days
    |
    2,621
    |
    206
    |

    Likely to sell faster than

    Zillow last checked:

    Listing updated:

    Listed by:

    Paula Torres 401-680-3335,

    Keller Williams Leading Edge

    Source: StateWide MLS RI,MLS#: 1418771MLS Logo

      Facts & features

      Interior

      Bedrooms & bathrooms
      • Bedrooms: 4
      • Bathrooms: 2
      • Full bathrooms: 2
      Bedroom 1
      • Level: First
      Bedroom 2
      • Level: First
      Bedroom 3
      • Level: First
      Bedroom 4
      • Level: Lower
      Bathroom
      • Level: First
      Bathroom
      • Level: Lower
      Dining area
      • Level: First
      Kitchen
      • Level: Lower
      Kitchen
      • Level: First
      Laundry
      • Level: Lower
      Living room
      • Level: Lower
      Living room
      • Level: First
      Pantry
      • Level: Lower
      Heating
      • Natural Gas, Baseboard, Forced Water, Zoned
      Cooling
      • Central Air
      Appliances
      • Included: Gas Water Heater, Tankless Water Heater, Dishwasher, Dryer, Exhaust Fan, Disposal, Microwave, Oven/Range, Refrigerator, Washer
      Features
      • Wall (Dry Wall), Plumbing (Mixed), Insulation (Ceiling), Insulation (Walls), Central Vacuum
      • Flooring: Ceramic Tile, Hardwood, Vinyl
      • Doors: Storm Door(s)
      • Basement: Full,Interior and Exterior,Finished,Bath/Stubbed,Bedroom(s),Kitchen,Laundry,Living Room,Storage Space,Utility
      • Has fireplace: No
      • Fireplace features: None
      Interior area
      • Total structure area: 1,132
      • Total interior livable area: 2,264 sqft
      • Finished area above ground: 1,132
      • Finished area below ground: 1,132
      Video & virtual tour

      Property

      Parking
      • Total spaces: 4
      • Parking features: No Garage, Driveway
      • Has uncovered spaces: Yes
      Features
      • Patio & porch: Deck
      • Pool features: Above Ground
      • Fencing: Fenced
      • Waterfront features: Walk To Water
      Lot
      • Size: 10,454 Square Feet
      • Features: Sprinklers
      Details
      • Additional structures: Outbuilding
      • Parcel number: WARWM332B0577L0000
      • Zoning: A7
      • Other equipment: Cable TV

      Construction

      Type & style
      • Home type: SingleFamily
      • Architectural style: Raised Ranch
      • Property subtype: Single Family Residence
      Materials
      • Dry Wall, Shingles, Wood
      • Foundation: Concrete Perimeter
      Condition
      • New construction: No
      • Year built: 1987

      Utilities & green energy

      • Electric: 100 Amp Service, Circuit Breakers
      • Utilities for property: Sewer Connected, Water Connected

      Community & HOA

      Community
      • Features: Near Public Transport, Commuter Bus, Highway Access, Hospital, Marina, Public School, Railroad, Recreational Facilities, Restaurants, Schools, Near Shopping, Near Swimming
      • Security: Security System Owned
      • Subdivision: Conimicut
      HOA
      • Has HOA: No
      Location
      • Region: Warwick

      Financial & listing details

      • Price per square foot: $199/sqft
      • Tax assessed value: $333,400
      • Annual tax amount: $5,056
      • Date on market: 7/26/2026
      • Inclusions: *Subject to sellers finding suitable housing*

        Estimated market value

        Not available

        Estimated sales range

        Not available

        Not available

        Price history

        DateEventPrice
        8/1/2026Pending sale$450,000$199/sqft
        Source: StateWide MLS RI #1418771 Report a problem
        7/26/2026Listed for sale$450,000+13065.6%$199/sqft
        Source: StateWide MLS RI #1418771 Report a problem
        4/26/2023Sold$3,418+46.3%$2/sqft
        Source: Public Record Report a problem
        6/24/2022Sold$2,336$1/sqft
        Source: Public Record Report a problem

        Public tax history

        YearProperty taxesTax assessment
        2025$4,824 $333,400
        2024$4,824 +2%$333,400
        2023$4,731 +5.5%$333,400 +39.2%
        2022$4,486 $239,500
        2021$4,486 $239,500
        2020$4,486 $239,500
        2019$4,486 +9.6%$239,500 +21.7%
        2018$4,093 +2.8%$196,800
        2017$3,983 $196,800
        2016$3,983 -1.5%$196,800 +1%
        2015$4,044 +3.4%$194,900
        2014$3,910 +1.4%$194,900
        2013$3,857 +2.2%$194,900 -8.7%
        2011$3,775 +1.2%$213,400
        2010$3,730 +9.7%$213,400 -11.2%
        2009$3,399 +5.4%$240,400
        2008$3,224 +1.3%$240,400 +16.8%
        2007$3,182 $205,800
        2006$3,182 +4.4%$205,800
        2004$3,048 +0.1%$205,800 +88.1%
        2003$3,045 $109,400
        Find assessor info on the county website

        Monthly payment

        Est. payment

        Payment breakdown

        Explore the cost of this home by adjusting the details. Changes won't be saved.
        All calculations are estimates and provided by Zillow, Inc. for informational purposes only. Actual amounts may vary.
        HOA fees may include property taxes on listings classified as Co-Ops. Contact the listing agent and/or owner for fee details.
        See how much you could borrow to make a competitive offer.

        Climate risks

        Neighborhood: 02889

        Getting around

        44 / 100
        Car-Dependent
        27 / 100
        Some Transit
        39 / 100
        Somewhat Bikeable

        Nearby schools

        GreatSchools rating

        A local agent can set up tours, give advice and negotiate with sellers.

        A local lender can help you make sure your offer is ready when you are.

        Browse local experts

        Similar homes